
Waterfront - New Construction - Eco Friendly





Address
307 Ohanlon Avenue, Bayville, NJ
Price
$ 1,749,000
Property Attributes
- MLS#22627173
- TypeSingle Family
- Listing Status Active
- CountyOcean
- CityBayville
- AreaBayville
- NeighborhoodNone
- Zip08721
- StyleCustom, Contemporary, Reverse Living
- Year Built2026
- Taxes$ 3820
- Price$ 1,749,000
- Bedrooms4
- Full Bathrooms3
- Half Bathrooms1
- Sqr Footage2500
- Lot Size0.14 Acres
Data Source:
Monmouth Ocean Regional REALTORS® (MOMLS)
Property Description
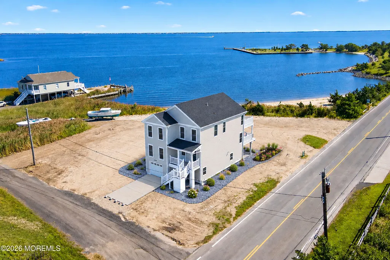
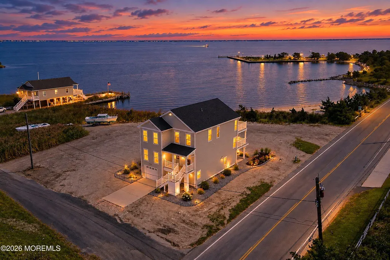
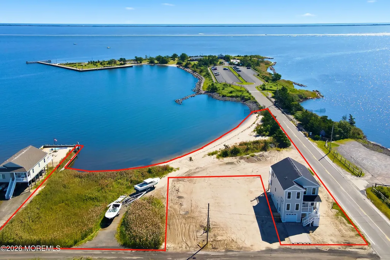
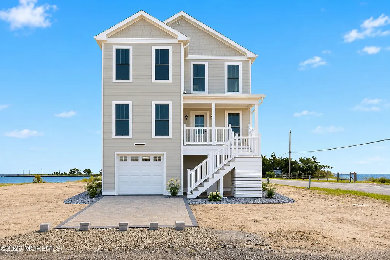
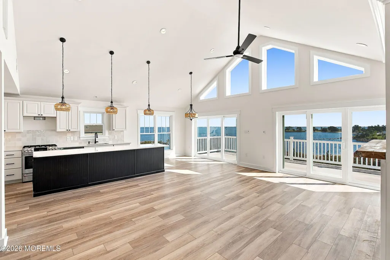
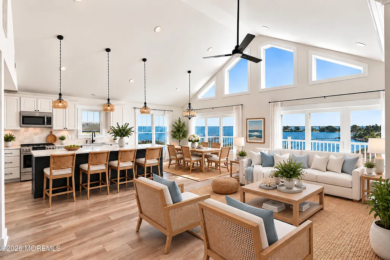
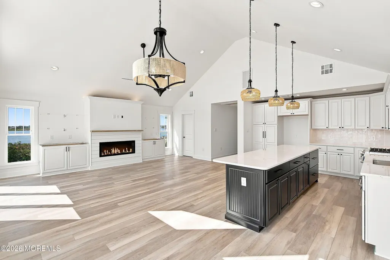
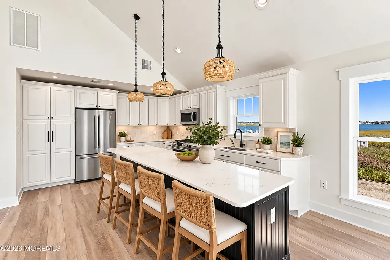
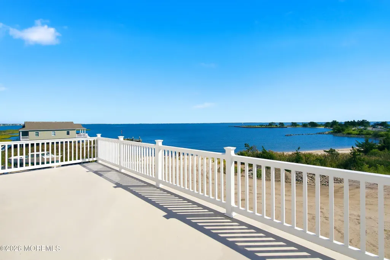
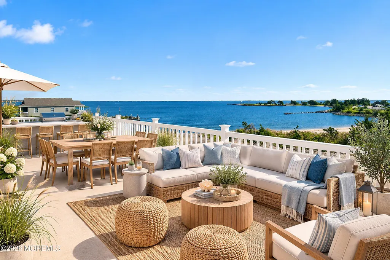
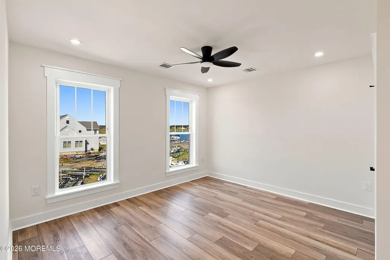
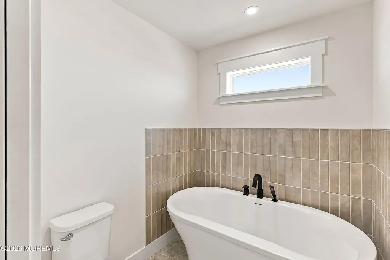
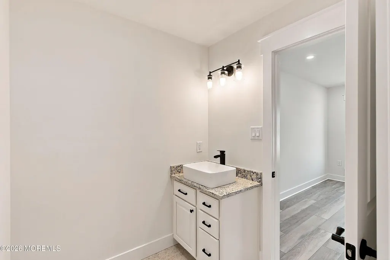
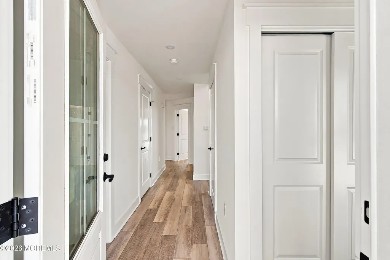
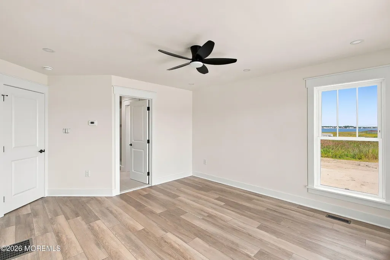
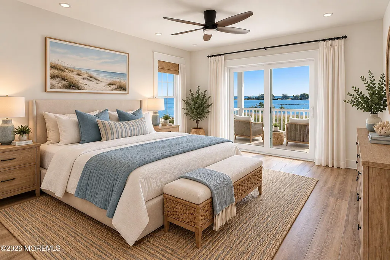
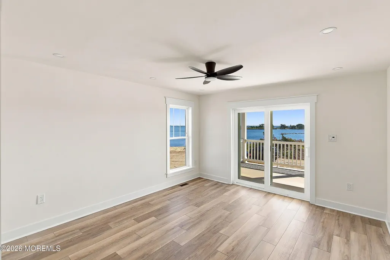
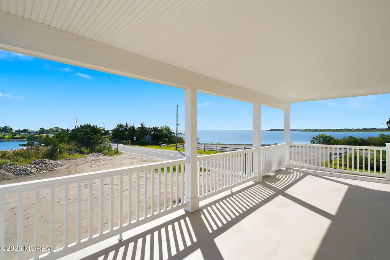
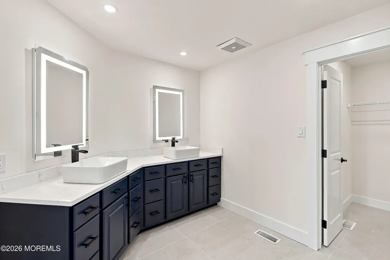
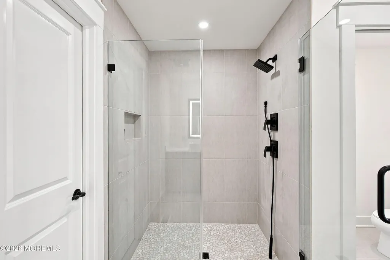
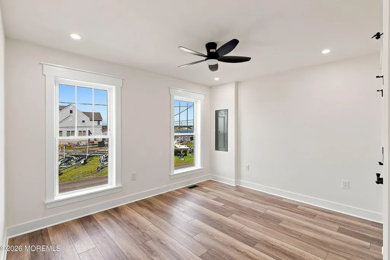
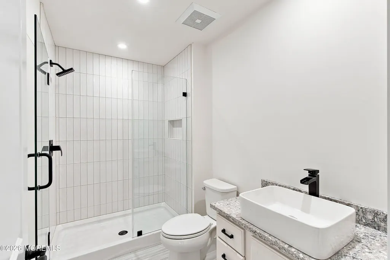
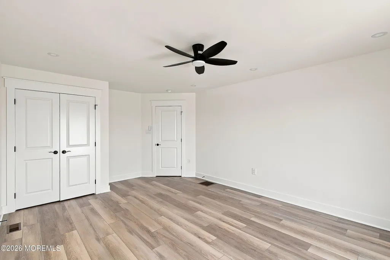
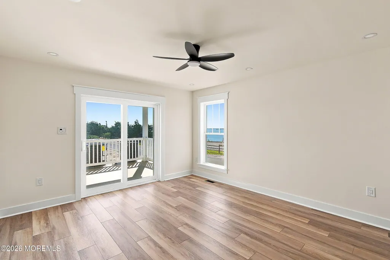
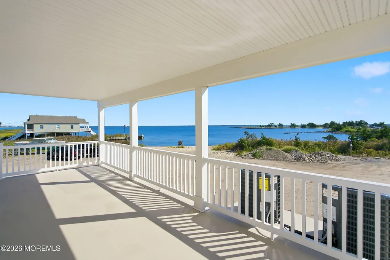
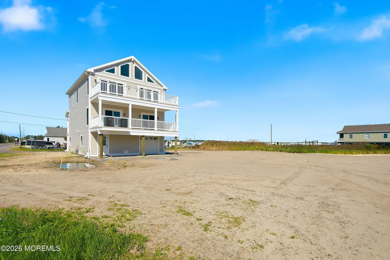
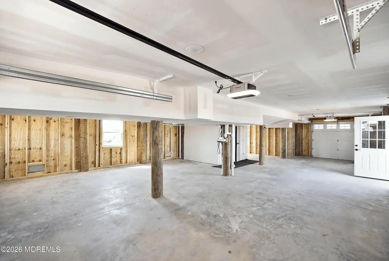
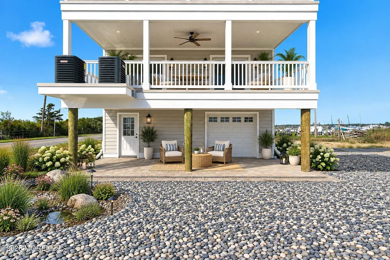
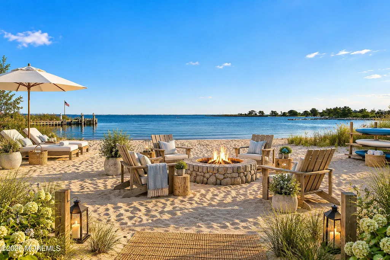
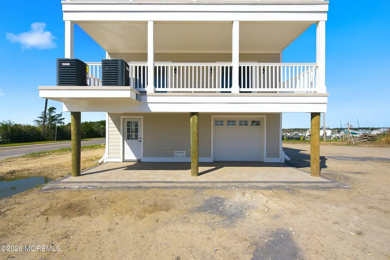
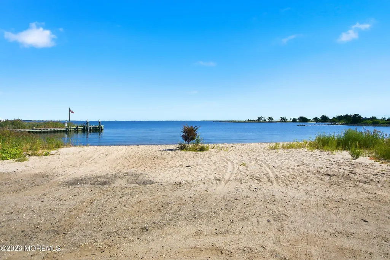
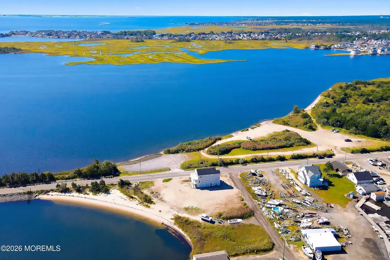
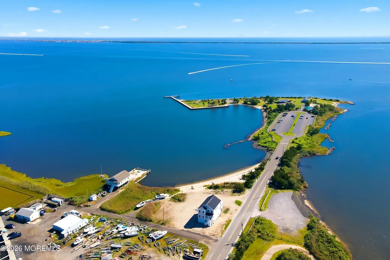
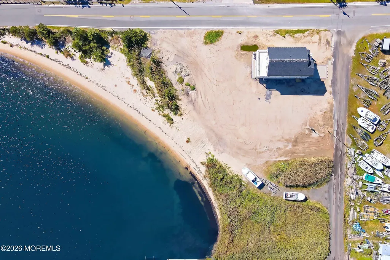
Welcome to Burton's Breeze! Here is your chance to to own a private piece of the Jersey Shore— new construction, expansive waterfront, and supreme privacy merge. Positioned on a highly coveted, protected peninsula at the confluence of Barnegat Bay and Cedar Creek, this nearly completed 4BR/3.5BA home spans ~2,500 sq ft of high-end coastal design. The sheltered cove placement means calm waters, and peace of mind all while surrounding the property with breathtaking 180° water views. What sets this apart is the inclusion of Lots 8-11, encompassing approx 400 feet of shoreline and your own private beach , together creating an authentic, highly private coastal retreat. The reverse-living layout elevates the main living spaces above the shoreline. Vaulted ceilings frame sweeping bay views. ..while sliders open to a deep waterfront deck. The main level hosts a primary suite and two bedrooms with deck access, while the upper level features a guest en-suite with a soaking tub retreat. Includes a 3-stop elevator and 2-car pull-through garage. Includes boat slip access with 2 years of slip rental paid by seller, plus a marina at the end of the block. An irreplaceable piece of real estate designed for generational enjoyment . Call to schedule your private viewing today .
| Middle School | High School |
|---|---|
| Central Reg Middle Middle School | Central Regional High School |
| Price History | |
|---|---|
| 9/11/2026 | Listed $1,749,000 |
General Features
| Sewer | Public Sewer |
|---|---|
| Heating | Natural Gas,Forced Air,2 Zoned Heat |
| Cooling | Heat Pump,Multi Units,Central Air,2 Zoned AC |
| Garage Spaces | 2 |
| Architectural Style | Custom,Contemporary,Reverse Living |
| Stories Count | 3 |
| Property Subtype | Single Family Residence |
| County | Ocean |
| Property Type | Residential |
| HOA | false |
| Attached Garage | true |
| Subdivision Name | None |
| Garage Y/N | true |
| Total Rooms | 11 |
| Full Baths | 3 |
| Status | Active |
| Directions | Rt 9 to Harbor Inn Rd.Left on Brennan Concourse.Pass Trixie Marina , left on Ohanlon . |
| City | Bayville |
| MLS Area | Bayville |
| Middle/Junior High School | Central Reg Middle |
| MLS Area Minor | Berkeley (BER) |
| Standard Status | Active |
| Year Built | 2026 |
| Tax Year | 2025 |
| New Construction | true |
| Tax Annual Amount | 3820 |
| Tax Assessed Value | 147500 |
| Zoning Description | Residential, Single Family |
| Patio/Porch Features | Deck,Porch - Covered,Porch - Open |
| High School | Central Regional |
| Lot Size Square Feet | 6098.4 |
| Waterfront Features | Bayfront,Bayview,Beach Front |
| View | Waterview |
| Lot Size Units | Acres |
| Exclusions | Personal Property |
| Roof | Shingle |
| Construction Materials | Cedar Shake,Other |
| Senior Community Y/N | false |
| Assoc Fee Paid Per | None |
| Levels | 2 Story |
| Pets Allowed | Dogs OK,Cats OK |
| Energy Efficient | Thermostat |
| Topography | Level |
| Accessibility | Other - See Remarks |
Interior Features
| Basement | None |
|---|---|
| Basement (Y/N) | false |
| Air Conditioning Y/N | true |
| Heating Y/N | true |
| Half Baths | 1 |
| Total Bedrooms | 4 |
| Total Baths | 4 |
| Total Fireplaces | 1 |
| Interior Amenities | Attic,Balcony,Built-in Features,Dec Molding,Elevator,Eat-in Kitchen,Recessed Lighting |
| Flooring | Vinyl Plank,Ceramic Tile,Laminate |
| Main Level Bathrooms | 2 |
| Heating-Forced Air | true |
| Fireplace Y/N | true |
| Window Features | Insulated Windows |
Exterior Features
| Parking Features | Direct Access,Paver Block,See Remarks,Other,Driveway,Off Street,On Street |
|---|---|
| Water Source | Public |
| Waterfront Y/N | true |
| Lot Features | Corner Lot,See Remarks,Bayfront,Bayside,Cove,Dead End Street,Irregular Lot |
| Inclusions | Outdoor Lighting, AC Units, Ceiling Fan(s), Counter Top Range, Light Fixtures, Microwave, Refrigerator, Screens, Garage Door Opener, Gas Cooking |
| Lot Size Area | 0.14 |
| Building Area Total | 2500 |
| Lot Size Acres | 0.14 |
| Door Features | Sliding Doors |
| Lot Dimensions | 50 x 125 |
| Exterior Amenities | Balcony,Outdoor Shower,Palladium Window,Storage,Storm Window,Swimming,Lighting |
| Interior_co_Elevator | true |
Amenities
- Foreclosure
- Views
- Short Sale
- New Construction
- Adult 55+
- Lease To Own
- No HOA Fees
- Furnished
- Primary On Main
- Air Conditioning
- Seller Finance
- Green
- Fixer Upper
- Horse
- Golf
- Fireplace
- Deck
- Garage
- Basement
- Pool
Property vs Single Family Average in 08721
Price
Taxes
Year Built

 The data relating to real estate for sale on this website comes in part from the IDX Program of Garden State Multiple Listing Service, L.L.C. and GOLDSTONE REALTY. Real estate listings held by other brokerage firms are marked as IDX listing. Information deemed reliable but not guaranteed. Copyright © 2026 Garden State Multiple Listing Service, L.L.C. All rights reserved. This information is being provided for Consumer's personal, non-commercial use and may not be used for any purpose other than
 All information is believed to be accurate but is not guaranteed. Protected by Copyright© 2026 and is owned either by the Monmouth County Association of REALTORS; or by the developers of the software, Kunversion, LLC. All rights reserved. Each office independently owned and operated.
The New Jersey Real Estate Commission requires every licensed broker or salesperson with whom you list your property to give you a copy of this notice. The purpose is to help you comply with the New Jersey Law
All information is believed to be accurate but is not guaranteed. Protected by Copyright© 2026 and is owned either by the Monmouth County Association of REALTORS; or by the developers of the software, Kunversion, LLC. All rights reserved. Each office independently owned and operated.
The New Jersey Real Estate Commission requires every licensed broker or salesperson with whom you list your property to give you a copy of this notice. The purpose is to help you comply with the New Jersey Law
