






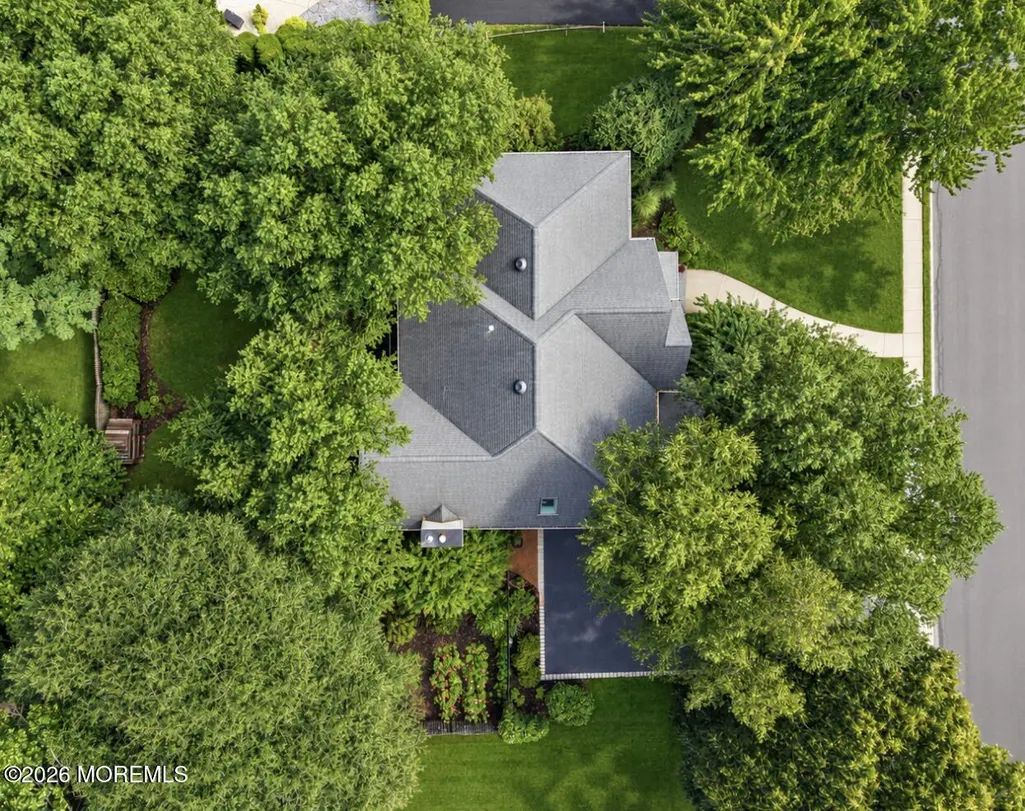
Address
5 Yorke Lane, Ocean Twp, NJ
Price
$ 1,499,000
Property Attributes
- MLS#22629999
- TypeSingle Family
- Listing Status Coming Soon
- CountyMONMOUTH
- CityOcean Twp
- AreaOcean Twp
- NeighborhoodLongview
- Zip07712
- StyleCustom
- Year Built1998
- Taxes$ 14501
- Price$ 1,499,000
- Bedrooms4
- Full Bathrooms2
- Half Bathrooms1
- Sqr Footage3502
- Lot Size0.43 Acres
Data Source:
Monmouth Ocean Regional REALTORS® (MOMLS)
Property Description
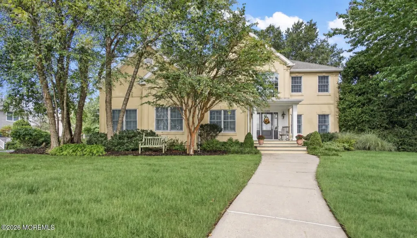
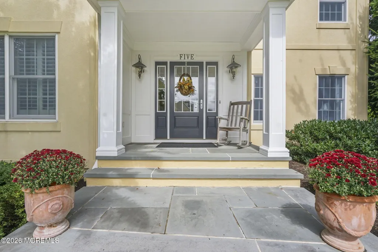
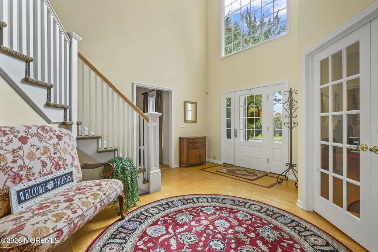
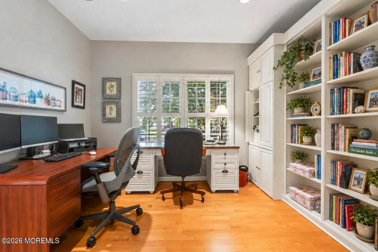
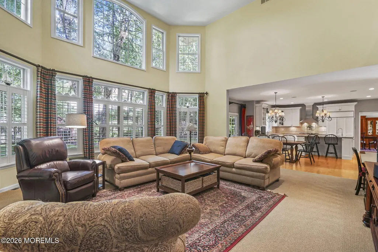
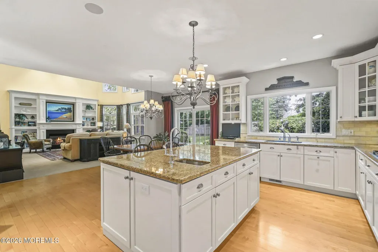
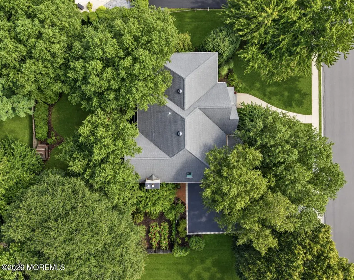
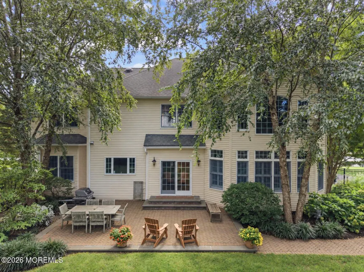
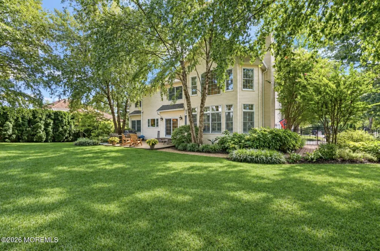
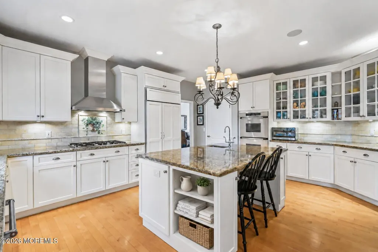
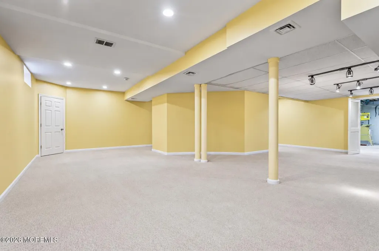
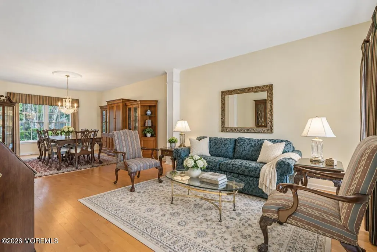
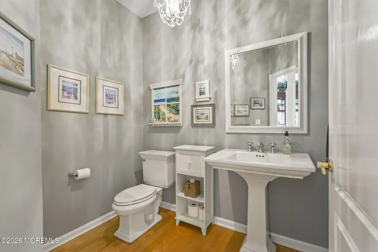
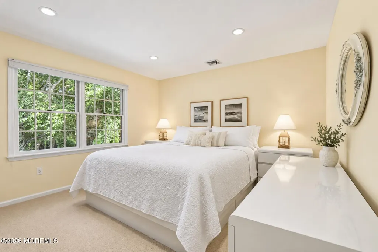
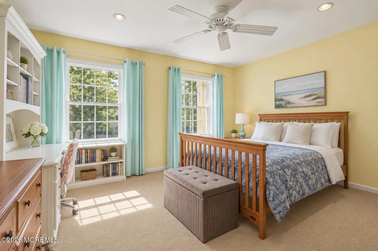
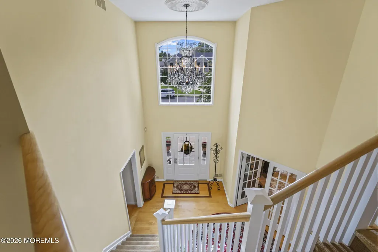
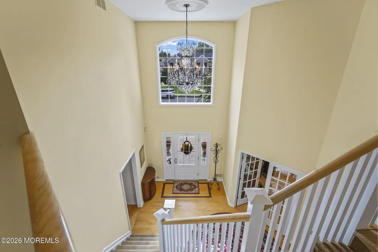
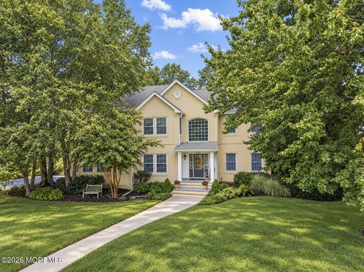
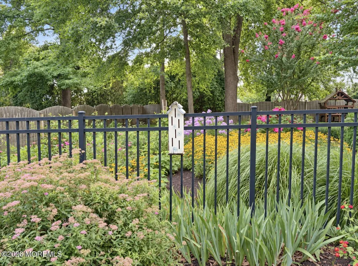
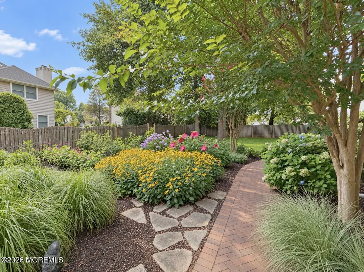
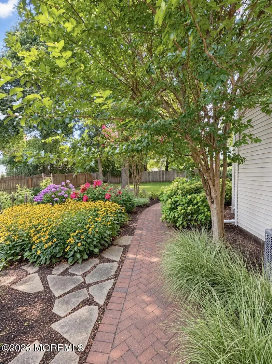
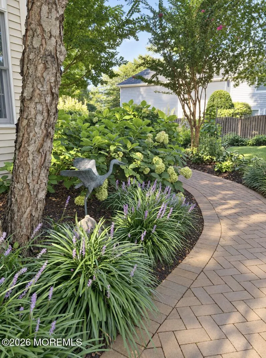
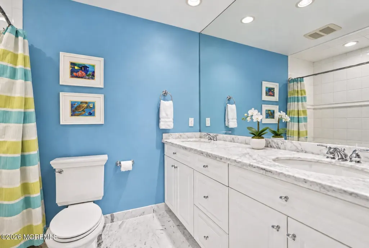
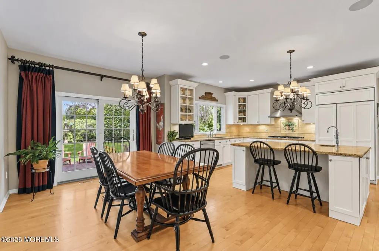
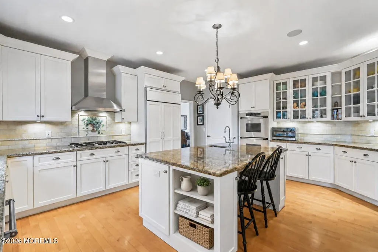
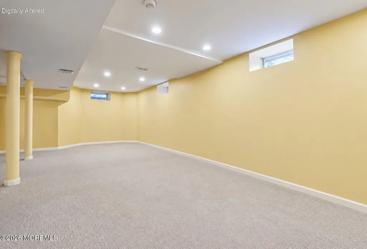
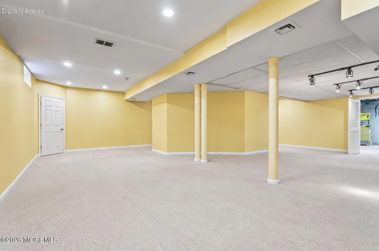
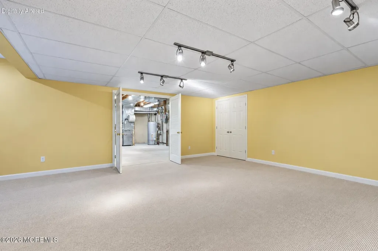
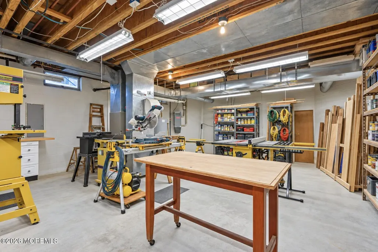
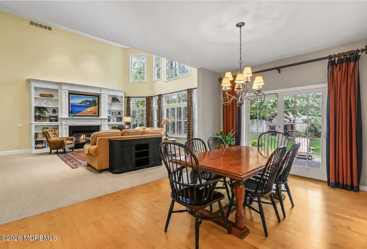
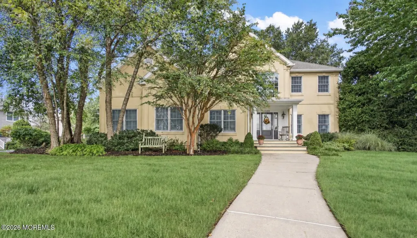
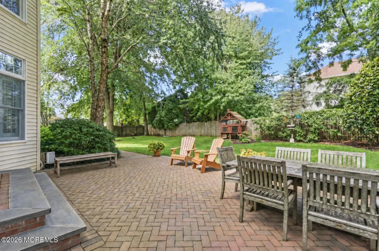
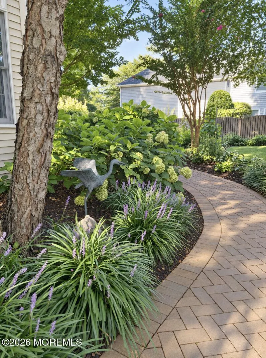
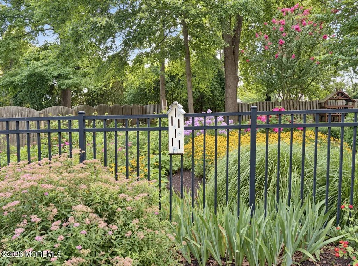
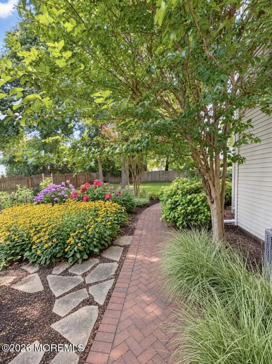
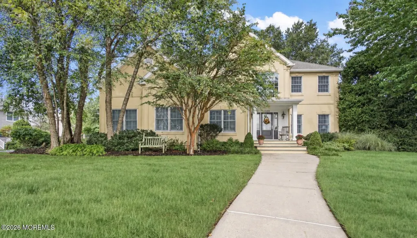
COMING SOON 9/26...5 Yorke Lane in Ocean Township's desirable Longview neighborhood! Immaculately maintained, this 4-bedroom, 2.5-bath home offers beautiful curb appeal with mature landscaping and colorful flowering plants. A dramatic two-story entrance foyer welcomes you inside, where maple hardwood floors run throughout and spacious living & dining rooms provide the perfect setting for everyday living and entertaining. The updated eat-in kitchen features center island & ample space for casual dining, while the impressive two-story family room showcases built-ins, a gas fireplace, and a stunning wall of windows that fills the space with abundant natural light. All windows are Andersen tilt-in windows for easy cleaning. A downstairs office provides a dedicated space for working from home. The luxurious primary suite features an expansive bedroom with a tray ceiling, an opulent bathroom, and an oversized walk-in closet. Additional bedrooms feature walk-in closets, while updated bathrooms add to the home's move-in-ready appeal. A convenient mudroom/laundry room with quartz countertops and a sink combines style and functionality. The finished basement offers additional space for recreation or a home gym. Enjoy outdoor gatherings or quiet afternoons in the fenced-in yard. Complete with a two-car garage, this beautifully cared-for home is conveniently located near Garden State Parkway exits 102 and 105 and Routes 18, 35, and 36. Enjoy easy access to the beach, Asbury Park, Red Bank, Long Branch, and the Netflix studio development at Fort Monmouth, all from this desirable Longview location!
| Elementary School | High School |
|---|---|
| Wayside Elementary School | Ocean Twp High School |
| Price History | |
|---|---|
| 9/22/2026 | Listed $1,499,000 |
General Features
| Sewer | Public Sewer |
|---|---|
| Heating | Natural Gas,Forced Air,2 Zoned Heat |
| Cooling | Central Air,2 Zoned AC |
| Roof | Shingle |
| Garage Spaces | 2.0 |
| Patio/Porch Features | Patio |
| Architectural Style | Custom |
| Exclusions | Dining Room chandelier and light fixture in half bath |
| Year Built | 1998 |
| Stories Count | 2 |
| Topography | Level |
| Property Subtype | Single Family Residence |
| Tax Year | 2025 |
| County | Monmouth |
| New Construction | No |
| Property Type | Residential |
| HOA | No |
| Attached Garage | Yes |
| Subdivision Name | Longview |
| Garage Y/N | Yes |
| Total Rooms | 18 |
| Full Baths | 2 |
| Status | Coming Soon |
| Directions | Between Oxford and Standish |
| High School | Ocean Twp |
| City | Ocean Twp |
| Senior Community Y/N | No |
| Zoning Description | Residential |
| MLS Area | Wayside |
| Lot Size Units | Acres |
| Lot Size Square Feet | 18730.8 |
| Carport Y/N | No |
| Elementary School | Wayside |
| Property Attached Y/N | No |
| Land Lease Y/N | No |
| Tax Annual Amount | 14501.0 |
| Home Warranty Y/N | No |
| Lease Renewal Y/N | No |
| MLS Area Minor | Ocean Twp (OCE) |
| Additional Parcels Y/N | No |
| Lease Considered Y/N | No |
| Rent Control Y/N | No |
| Standard Status | Coming Soon |
| MobileHomeRemainsYN | No |
| Utilities@Core.Permissions | None |
| Water Body Access Y/N | None |
Interior Features
| Interior Amenities | Attic - Pull Down Stairs,Balcony,Built-in Features,Ceilings - 9Ft+ 1st Flr,Center Hall,Clerestories,Dec Molding,Wall Mirror,Recessed Lighting |
|---|---|
| Basement | Ceilings - High,Full,Heated,Workshop/ Workbench,Partially Finished |
| Flooring | Wood,See Remarks,Other |
| Total Fireplaces | 1 |
| Basement (Y/N) | Yes |
| Air Conditioning Y/N | Yes |
| Heating Y/N | Yes |
| Window Features | Bay/Bow Window,Skylight(s) |
| Fireplace Y/N | Yes |
| Half Baths | 1 |
| Laundry Features | Laundry Tub |
| Total Bedrooms | 4 |
| Main Level Bathrooms | 1 |
| Total Baths | 3 |
| Heating-Forced Air | True |
Exterior Features
| Exterior Amenities | Underground Sprinkler System,Lighting |
|---|---|
| Fencing | Fence |
| Parking Features | Direct Access,Paved,Driveway |
| Lot Features | Fenced Area,Treed Lots |
| Water Source | Public |
| Inclusions | Outdoor Lighting,Washer,Wall Oven,Blinds/Shades,Ceiling Fan(s),Counter Top Range,Dishwasher,Central Vacuum,Dryer,Electric Cooking,Light Fixtures,Security System,Self/Con Clean,Stove Hood,Refrigerator |
| Lot Size Area | 0.43 |
| Spa | No |
| Building Area Total | 3502.0 |
| Lot Dimensions | 125 x 150 |
| Lot Size Acres | 0.43 |
| Waterfront Y/N | No |
| Door Features | Storm Door(s),French Doors,Sliding Doors |
| Crops Included Y/N | No |
| Horse Y/N | No |
| Irrigation Water Rights Y/N | No |
Amenities
- Foreclosure
- Views
- Short Sale
- New Construction
- Adult 55+
- Lease To Own
- No HOA Fees
- Furnished
- Primary On Main
- Air Conditioning
- Seller Finance
- Green
- Fixer Upper
- Horse
- Golf
- Fireplace
- Deck
- Garage
- Basement
- Pool
Property vs Single Family Average in 07712
Price
Taxes
Year Built
 The data relating to real estate for sale on this website comes in part from the IDX Program of Garden State Multiple Listing Service, L.L.C. and GOLDSTONE REALTY. Real estate listings held by other brokerage firms are marked as IDX listing. Information deemed reliable but not guaranteed. Copyright © 2026 Garden State Multiple Listing Service, L.L.C. All rights reserved. This information is being provided for Consumer's personal, non-commercial use and may not be used for any purpose other than
 The data relating to real estate for sale on this web-site comes in part from the Internet Listing Display database of the ALL JERSEY MULTIPLE LISTING SYSTEM, INC. Real estate listings held by brokerage firms other than this site-owner are marked with the ILD logo. The ALL JERSEY MULTIPLE LISTING SYSTEM, INC. does not warrant the accuracy, quality, reliability, suitability, completeness, usefulness or effectiveness of any information provided.
The information being provided is for consumers' personal,
The data relating to real estate for sale on this web-site comes in part from the Internet Listing Display database of the ALL JERSEY MULTIPLE LISTING SYSTEM, INC. Real estate listings held by brokerage firms other than this site-owner are marked with the ILD logo. The ALL JERSEY MULTIPLE LISTING SYSTEM, INC. does not warrant the accuracy, quality, reliability, suitability, completeness, usefulness or effectiveness of any information provided.
The information being provided is for consumers' personal,
 All information is believed to be accurate but is not guaranteed. Protected by Copyright© 2026 and is owned either by the Monmouth County Association of REALTORS; or by the developers of the software, Kunversion, LLC. All rights reserved. Each office independently owned and operated.
The New Jersey Real Estate Commission requires every licensed broker or salesperson with whom you list your property to give you a copy of this notice. The purpose is to help you comply with the New Jersey Law
All information is believed to be accurate but is not guaranteed. Protected by Copyright© 2026 and is owned either by the Monmouth County Association of REALTORS; or by the developers of the software, Kunversion, LLC. All rights reserved. Each office independently owned and operated.
The New Jersey Real Estate Commission requires every licensed broker or salesperson with whom you list your property to give you a copy of this notice. The purpose is to help you comply with the New Jersey Law
