
Views







Address
200 Crestwood Dr, South Orange Village Twp., NJ
Price
$ 2,280,000
Property Attributes
- MLS#4052978
- TypeSingle Family
- Listing Status Active
- CountyESSEX
- CitySouth Orange Village Twp.
- AreaSouth Orange Village Twp.
- NeighborhoodNewstead
- Zip07079
- StyleRaised Ranch
- Year Built1956
- Taxes$ 41201
- Price$ 2,280,000
- Bedrooms5
- Full Bathrooms4
- Half Bathrooms2
- Sqr Footage5334
- Lot Size0.67 Acres
Data Source:
Garden State MLS (GSMLS)
Property Description
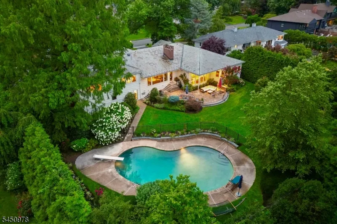
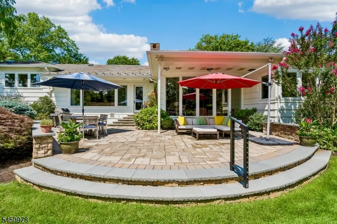
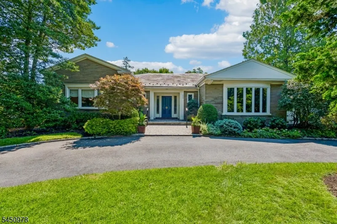
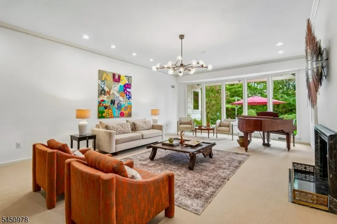
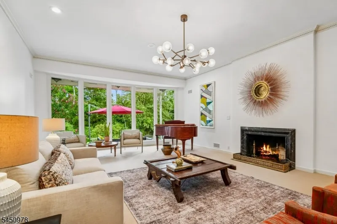
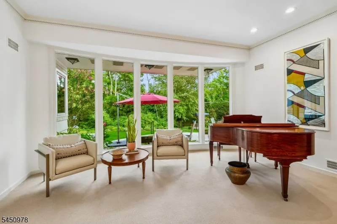
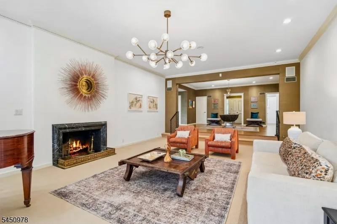
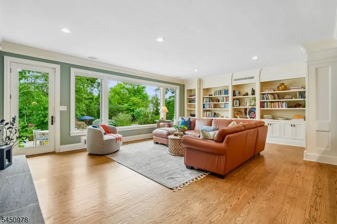
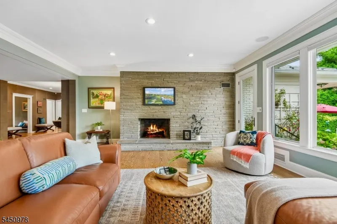
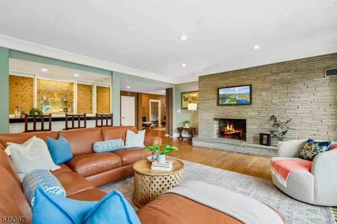
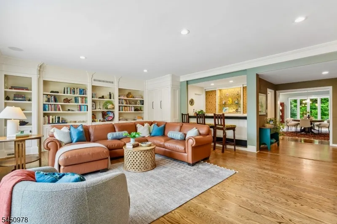
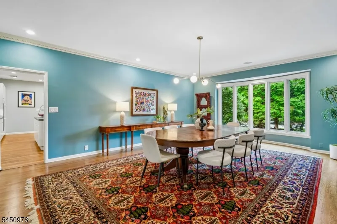
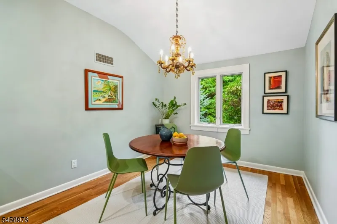
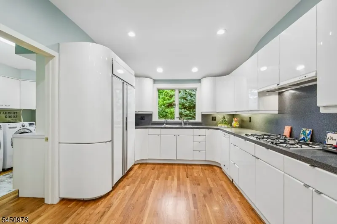
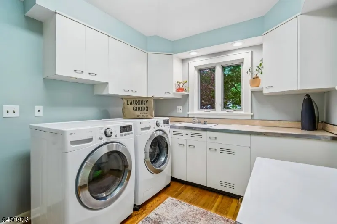
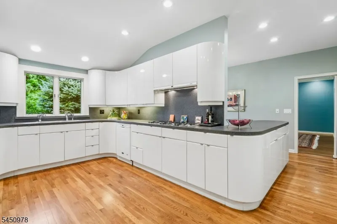
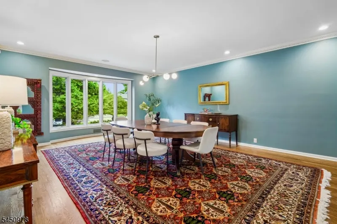
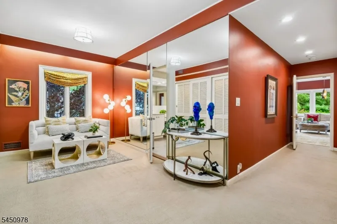
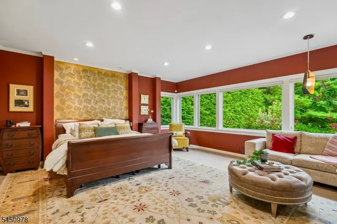
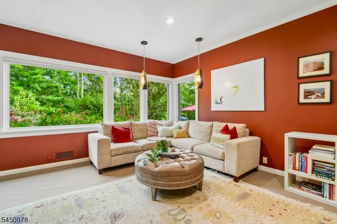
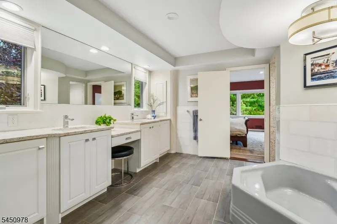
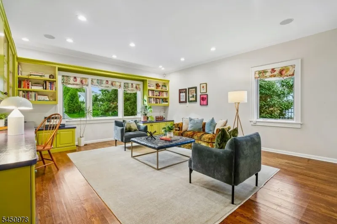
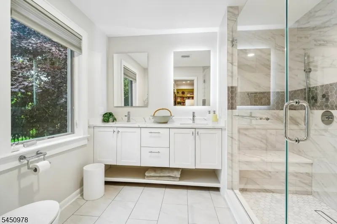
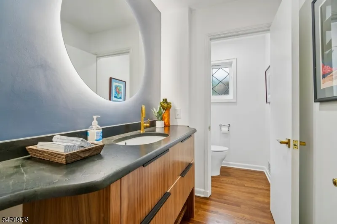
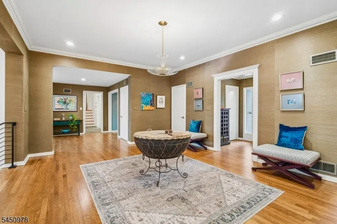
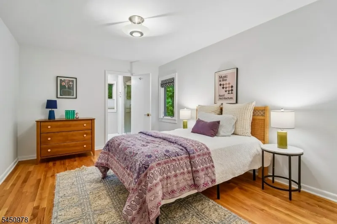
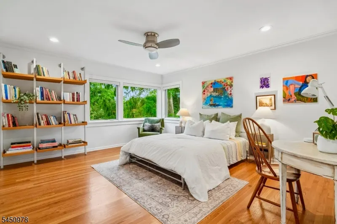
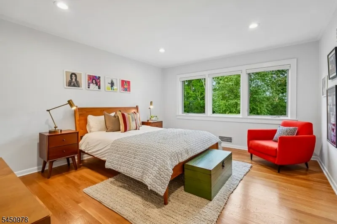
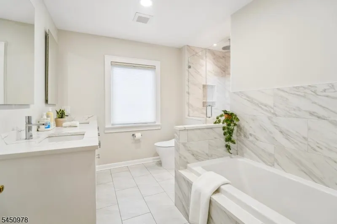
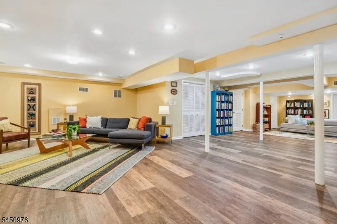
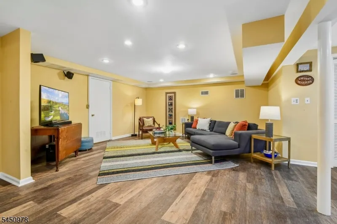
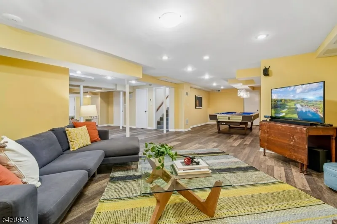
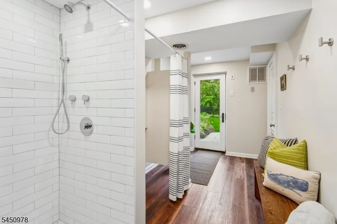
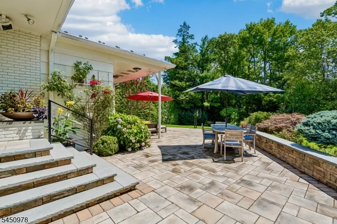
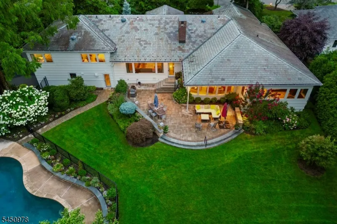
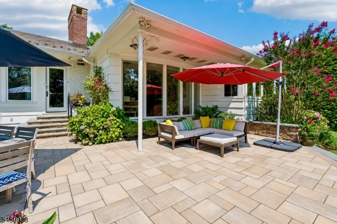
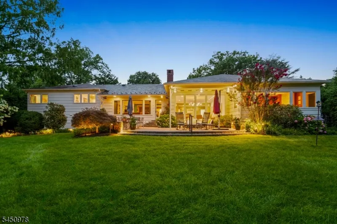
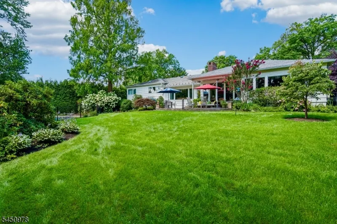
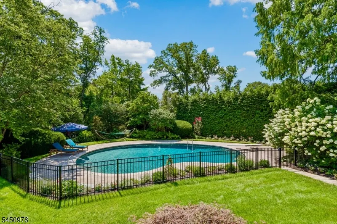
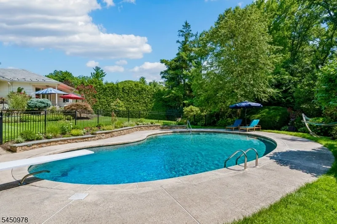
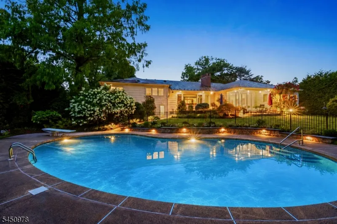
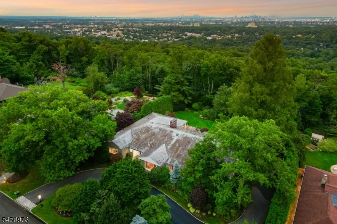
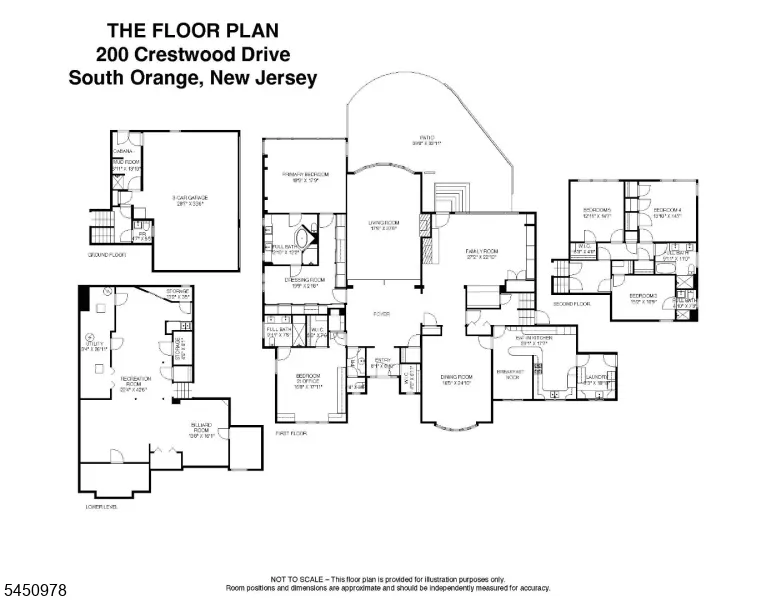
Stunning 1956 mid-century modern raised ranch in the desirable Newstead neighborhood. This turnkey home pairs distinctive original architecture w/oversized rooms, meticulous updates, and high end finishes. Situated on a private .67 acre lot, with 5 BRs, 4 full & 2 half baths, winter NYC views, 3-car attached garage, cabana, in-ground heated salt water pool & over 5300 sq. ft. of living space, this luxurious home is designed for everyday living and entertaining. A grand foyer opens to a sunken living rm w/a dramatic wall of windows overlooking the backyard. The family rm features built-ins, wet bar, fireplace & access to the patio. The elegant dining rm, enhanced by new bowed windows, easily accommodates large gatherings, while the eat-in kitchen blends vintage charm w/everyday functionality & convenient access to the laundry rm. Two separate bedroom wings offer flexibility & privacy. On one side is the primary suite, a private retreat w/serene backyard views, dressing rm w/California closets, & a renovated bath w/radiant floor heating. A second en suite BR doubles as an office. The upstairs wing offers 3 additional BRs, an en suite bath plus a hall bath. The finished lower level offers an expansive recreation room & storage. Relax in the fenced backyard oasis w/heated pool, mature landscaping, and lighted patio. Upgrades include whole-house generator, 2-zone HVAC, 200-amp electric, 3 sump pumps, new water heaters, French drains & indoor/outdoor sound. One block to NYC jitney.
| Elementary School | Middle School | High School |
|---|---|---|
| Somsd Iii Elementary School | Somsd Iii Middle School | Columbia High School |
| Price History | |
|---|---|
| 9/16/2026 | Listed $2,280,000 |
General Features
| Sewer | Public Sewer,Sewer Charge Extra |
|---|---|
| Heating | 2 Units,Forced Hot Air |
| Cooling | 2 Units,Central Air |
| Utilities | Electric,Gas-Natural |
| Possession | TBD |
| Roof | Slate |
| Appliances | Cooktop - Gas,Dishwasher,Disposal,Dryer,Generator-Built-In,Kitchen Exhaust Fan,Refrigerator,Self Cleaning Oven,Sump Pump,Wall Oven(s) - Electric,Washer,Water Filter |
| Water Heater | Gas |
| Garage Spaces | 3 |
| Architectural Style | Raised Ranch |
| Pool Features | Heated,In-Ground Pool |
| Exclusions | ask LA |
| Year Built | 1956 |
| Garage | Attached Garage |
| Township | South Orange Village Twp. |
| Easement | Unknown |
| Tax Year | 2025 |
| Services | Cable TV Available,Fiber Optic Available,Garbage Extra Charge |
| Ownership | Fee Simple |
| County | Essex |
| Subdivision Name | Newstead |
| Total Rooms | 14 |
| Full Baths | 4 |
| Status | Active |
| Directions | Longview to Crestwood |
| High School | COLUMBIA |
| Elementary School | SOMSD III |
| Tax Annual Amount | 41201 |
| Middle/Junior High School | SOMSD III |
| Drive | 1 Car Width,Blacktop,Circular |
| Standard Status | Active |
| Tax Assessed Value | 1594500 |
| Town # | 1619 |
| Tax Lot | 7 |
| Primary Style | Raised Ranch |
| Sub Property Type | Single Family |
| Community Living | No |
Interior Features
| Interior Amenities | CODetect,SmokeDet,StallTub,WlkInCls,WndwTret |
|---|---|
| Basement | Finished,Full |
| Flooring | Carpeting,Tile,Wood |
| Total Fireplaces | 2 |
| Fireplace Features | Family Room,Living Room,Wood Burning |
| Master Bath Features | Stall Shower And Tub |
| Other Room 1 Level | Second |
| Kitchen Level | First |
| Living Room Level | First |
| Other Room 4 Level | First |
| Dining Room Level | First |
| Other Room 2 Level | First |
| Other Room 3 Level | Basement |
| Family Room Level | First |
| Fuel Type | Gas-Natural |
| Half Baths | 2 |
| Total Bedrooms | 5 |
| Kitchen Dimensions | 20x17 |
| RoomOther4Dimensions | 11x27 |
| RoomOther4Description | Laundry Room |
| RoomOther3Dimensions | 43x22 |
| RoomOther3Description | Rec Room |
| RoomOther2Dimensions | 8x7 |
| RoomOther2Description | Foyer |
| RoomOther1Dimensions | 15x13 |
| RoomOther1Description | Bedroom |
| RoomLivingDimensions | 28x17 |
| Kitchen Features | Eat-In Kitchen |
| RoomFamilyDimensions | 27x23 |
| RoomDiningFeatures | Formal Dining Room |
| RoomDiningDimensions | 25x17 |
| RoomBed4Level | Second |
| RoomBed4Dimensions | 15x14 |
| RoomBed3Level | Second |
| RoomBed3Dimensions | 15x11 |
| RoomBed2Level | First |
| RoomBed2Dimensions | 18x1 |
| RoomBed1Level | First |
| RoomBed1Features | 1st Floor,Dressing Room,Full Bath |
| RoomBed1Dimensions | 20x1 |
| Level 2 Rooms | 3 Bedrooms,Bath Main,Bath(s) Other |
| Level 1 Rooms | 2 Bedrooms,Bath Main,Bath(s) Other,Dining Room,Entrance Vestibule,Family Room,Foyer,Kitchen,Laundry Room,Living Room,Pantry,Powder Room |
| Ground Level Rooms | GarEnter,MudRoom,PowderRm |
Exterior Features
| Exterior Amenities | Barbeque,Patio,Privacy Fence,Thermal Windows/Doors,Underground Lawn Sprinkler,Wood Fence |
|---|---|
| Pool | Yes |
| Lot Features | Level Lot,Skyline View |
| Water Source | Public Water,Water Charge Extra |
| Exterior Description | Stone,Wood |
| Lot Dimensions | .666 AC |
| Lot Size Acres | 0.67 |
Amenities
- Foreclosure
- Views
- Short Sale
- New Construction
- Adult 55+
- Lease To Own
- No HOA Fees
- Furnished
- Primary On Main
- Air Conditioning
- Seller Finance
- Green
- Fixer Upper
- Horse
- Golf
- Fireplace
- Deck
- Garage
- Basement
- Pool
Property vs Single Family Average in 07079
Price
Taxes
Year Built
Visits
 The data relating to real estate for sale on this website comes in part from the IDX Program of Garden State Multiple Listing Service, L.L.C. and GOLDSTONE REALTY. Real estate listings held by other brokerage firms are marked as IDX listing. Information deemed reliable but not guaranteed. Copyright © 2026 Garden State Multiple Listing Service, L.L.C. All rights reserved. This information is being provided for Consumer's personal, non-commercial use and may not be used for any purpose other than
 The data relating to real estate for sale on this web-site comes in part from the Internet Listing Display database of the ALL JERSEY MULTIPLE LISTING SYSTEM, INC. Real estate listings held by brokerage firms other than this site-owner are marked with the ILD logo. The ALL JERSEY MULTIPLE LISTING SYSTEM, INC. does not warrant the accuracy, quality, reliability, suitability, completeness, usefulness or effectiveness of any information provided.
The information being provided is for consumers' personal,
The data relating to real estate for sale on this web-site comes in part from the Internet Listing Display database of the ALL JERSEY MULTIPLE LISTING SYSTEM, INC. Real estate listings held by brokerage firms other than this site-owner are marked with the ILD logo. The ALL JERSEY MULTIPLE LISTING SYSTEM, INC. does not warrant the accuracy, quality, reliability, suitability, completeness, usefulness or effectiveness of any information provided.
The information being provided is for consumers' personal,
 All information is believed to be accurate but is not guaranteed. Protected by Copyright© 2026 and is owned either by the Monmouth County Association of REALTORS; or by the developers of the software, Kunversion, LLC. All rights reserved. Each office independently owned and operated.
The New Jersey Real Estate Commission requires every licensed broker or salesperson with whom you list your property to give you a copy of this notice. The purpose is to help you comply with the New Jersey Law
All information is believed to be accurate but is not guaranteed. Protected by Copyright© 2026 and is owned either by the Monmouth County Association of REALTORS; or by the developers of the software, Kunversion, LLC. All rights reserved. Each office independently owned and operated.
The New Jersey Real Estate Commission requires every licensed broker or salesperson with whom you list your property to give you a copy of this notice. The purpose is to help you comply with the New Jersey Law
