
Open House Sat, Sep 26th 02:00 PM - 04:00 PM



Address
157 Murray Avenue, Piscataway, NJ
Price
$ 1,225,000
Property Attributes
- MLS#2612407R
- TypeSingle Family
- Listing Status Active
- CountyMiddlesex
- CityPiscataway
- NeighborhoodMurray Hill
- Zip08854
- StyleColonial, Contemporary, Custom Home
- Taxes$ 22000
- Price$ 1,225,000
- Bedrooms5
- Full Bathrooms4
- Half Bathrooms0
- Sqr Footage3800
- Lot Size0.2388 Acres
Data Source:
All Jersey MLS
Property Description
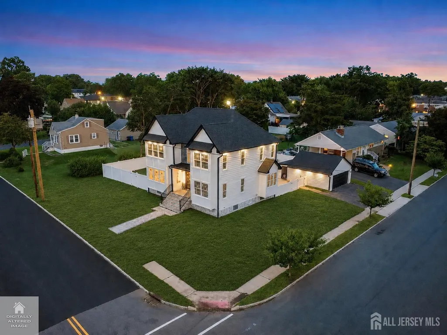
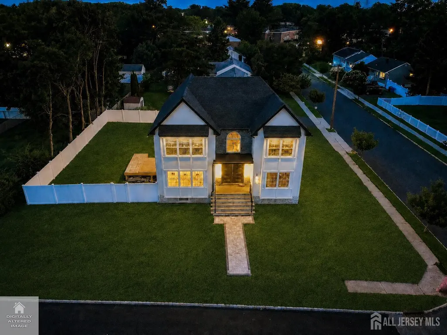
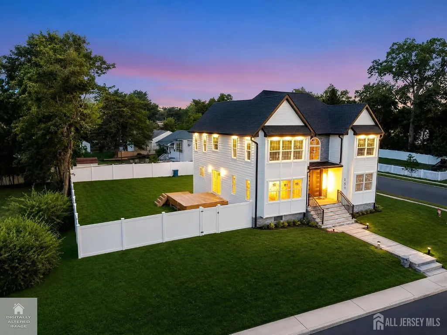
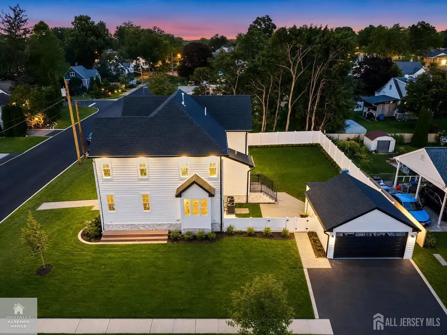
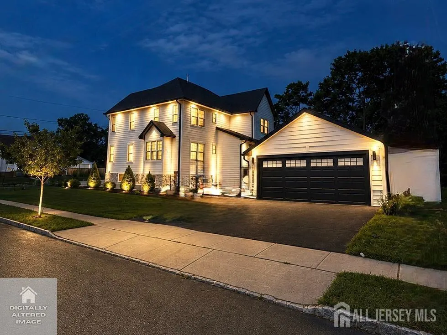
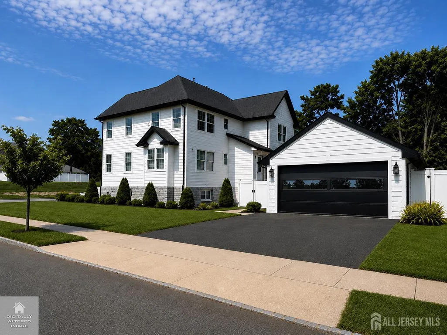
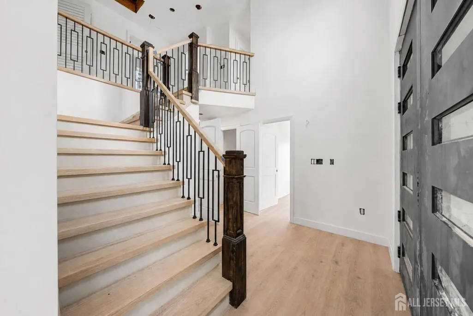
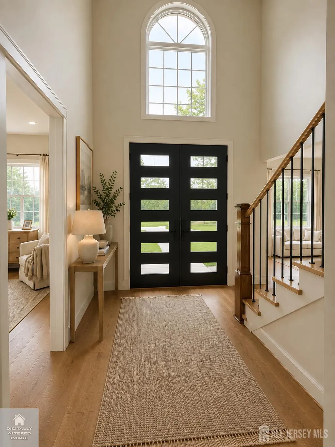
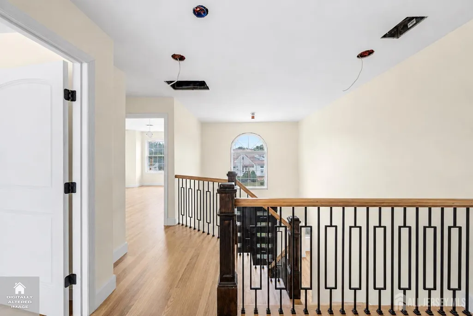
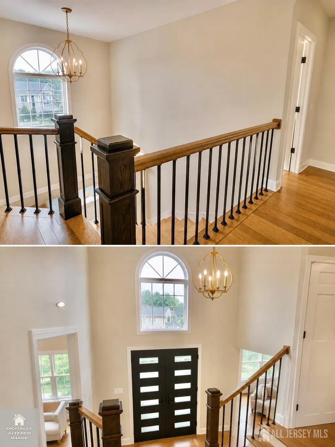
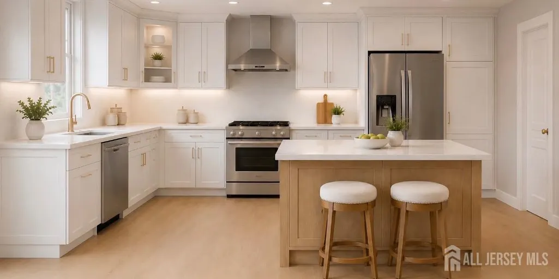
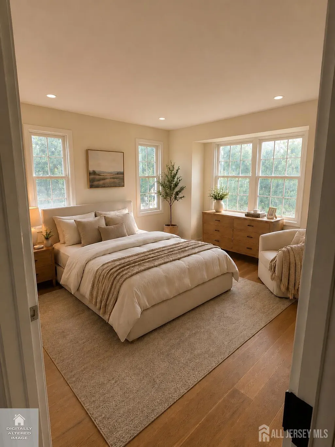
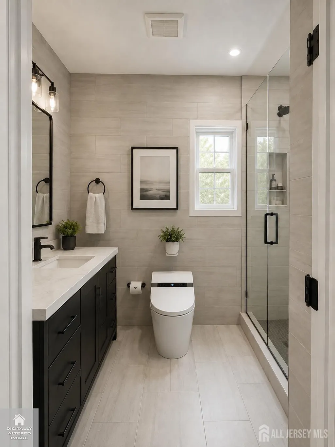
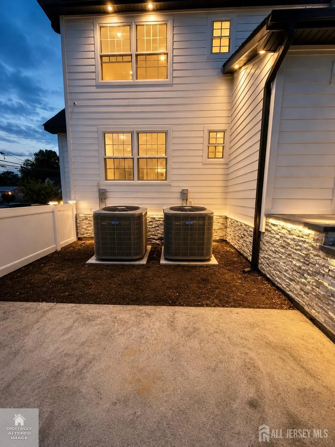
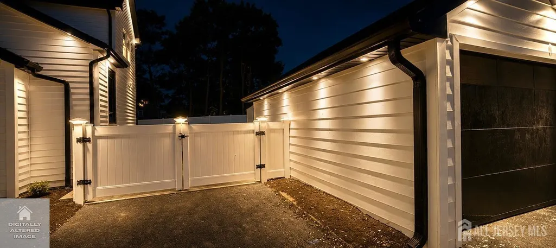
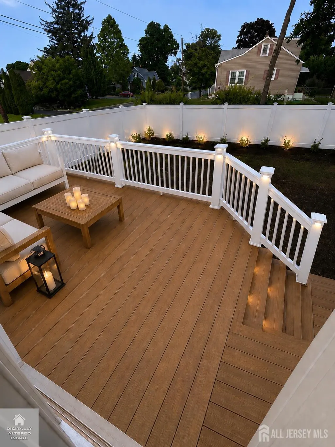
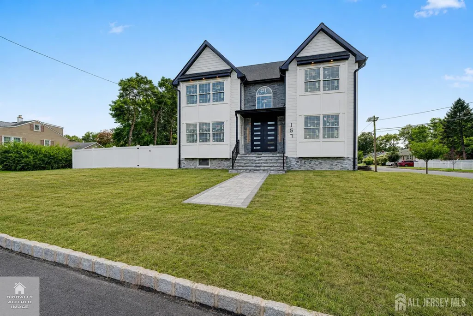
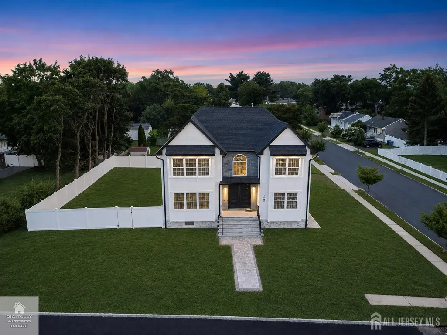
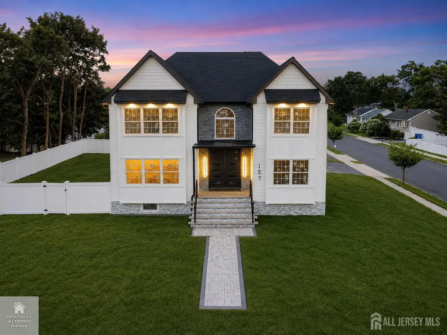
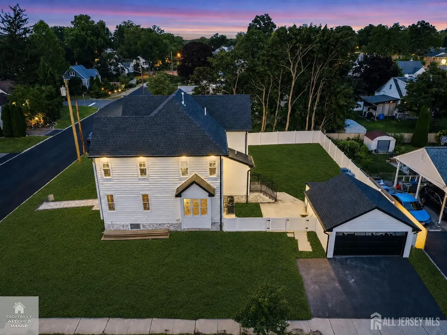
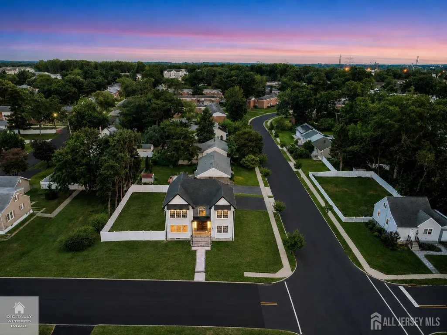
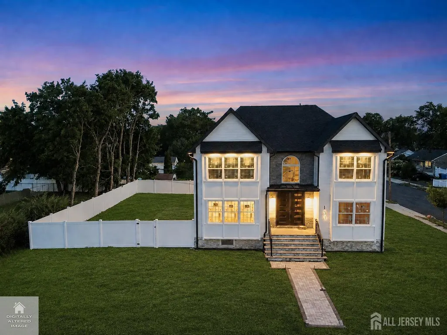
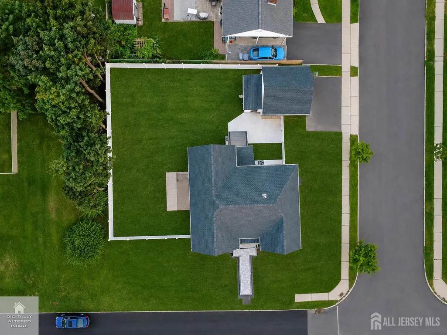
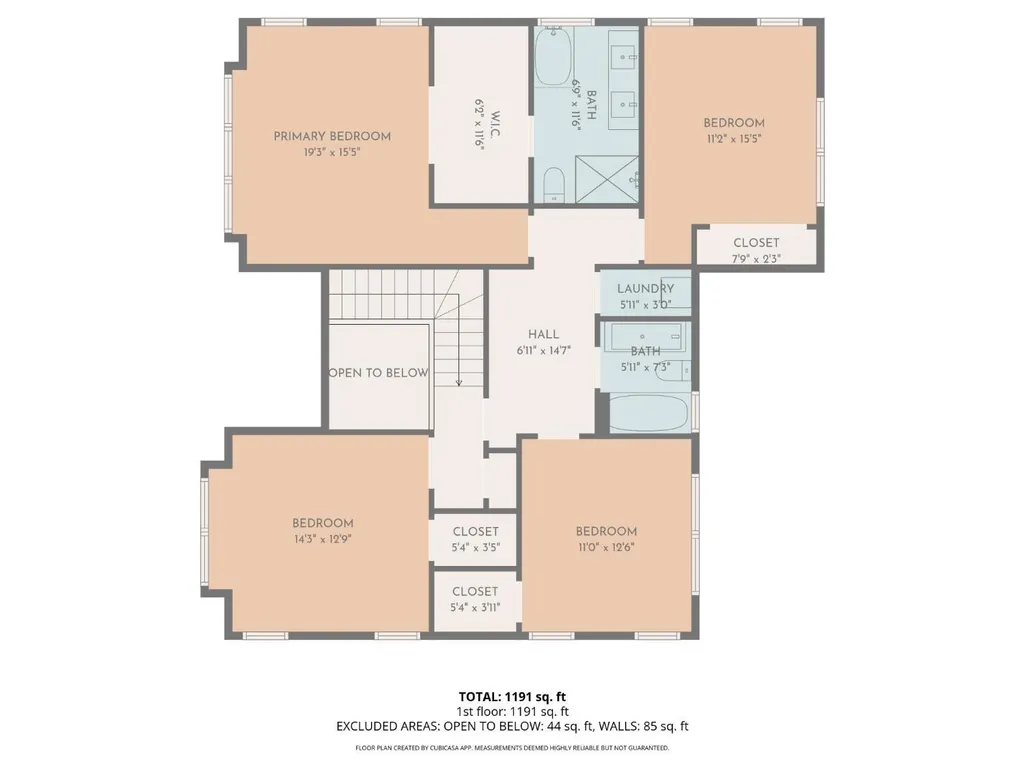
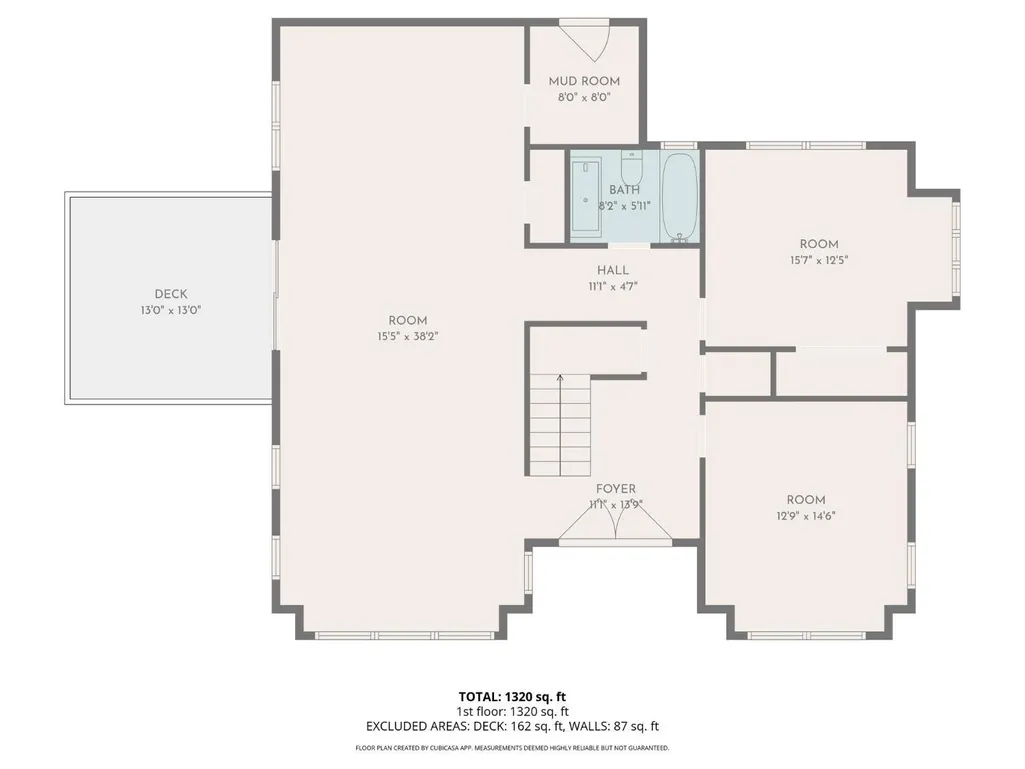
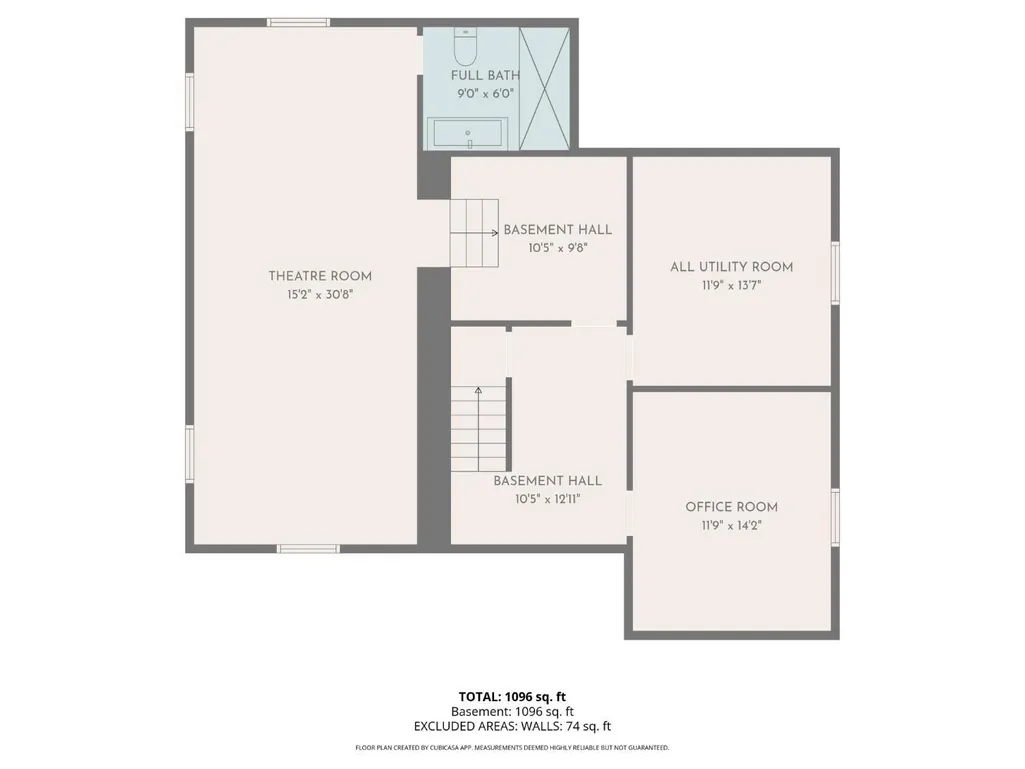
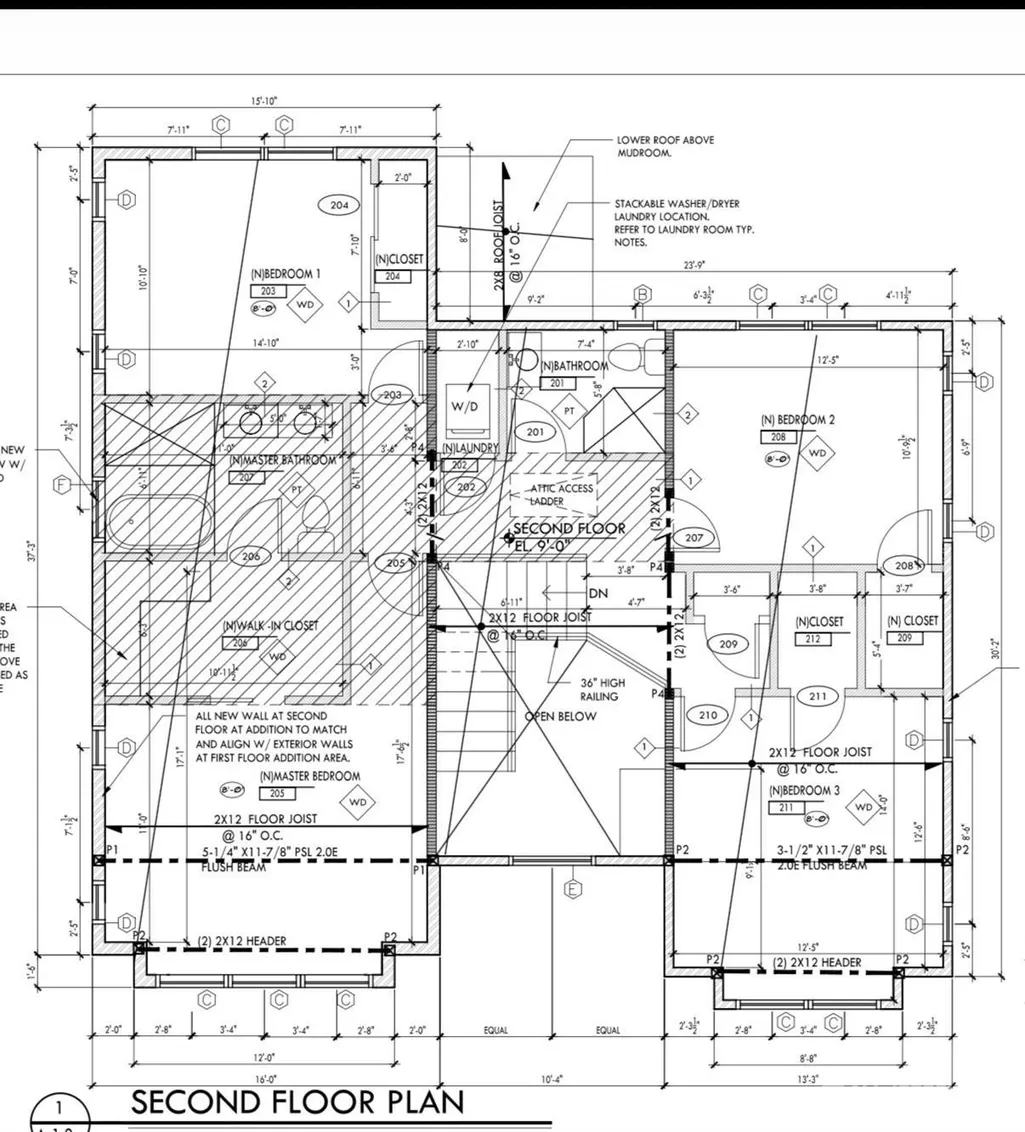
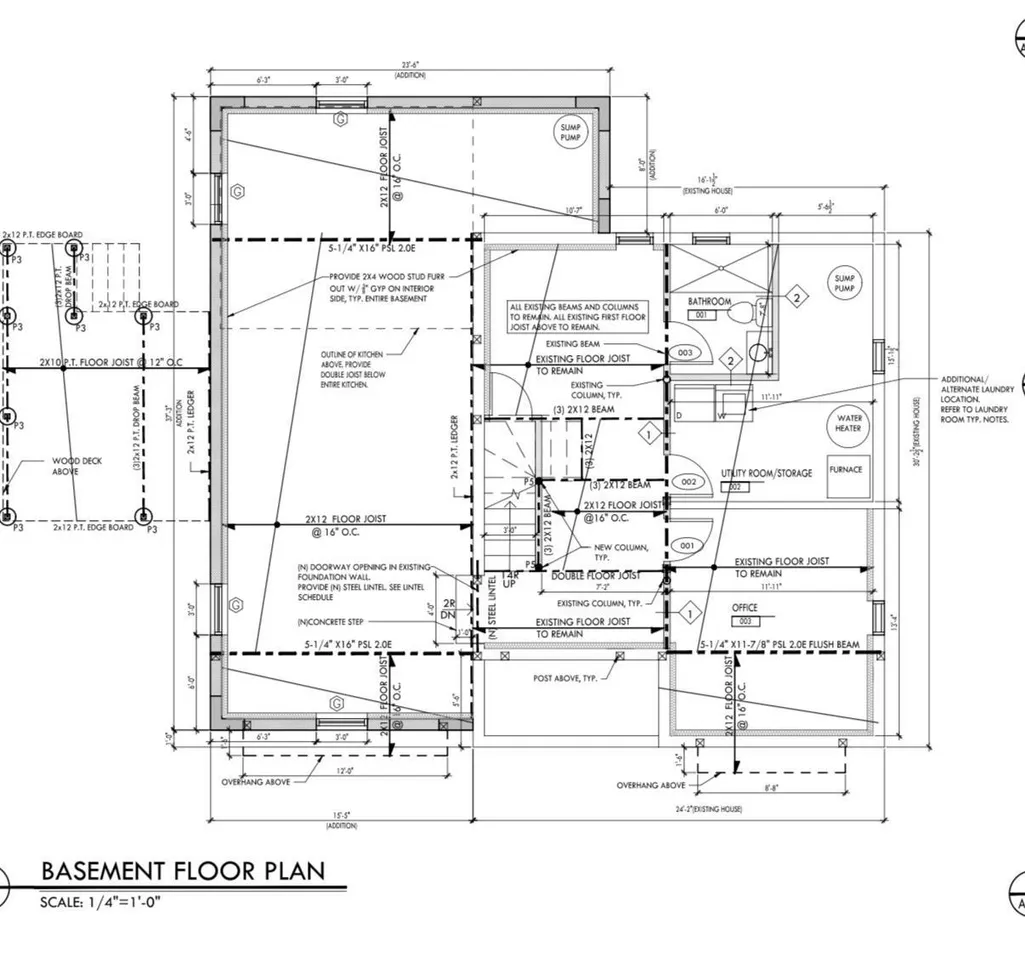
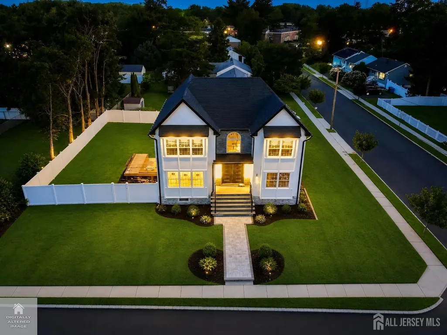
Welcome to 157 Murray Avenue, an exceptional new construction residence by Vinco Builders, where modern luxury meets timeless architectural elegance. Perfectly situated on a beautifully landscaped fenced corner lot, this impressive 3,800 square foot home (including basement) has been thoughtfully designed to deliver both sophistication and everyday functionality. A grand two story foyer creates a striking entrance, leading into an expansive open concept layout enhanced by rich oak hardwood flooring (both Floors), custom finishes, and abundant natural light throughout. The heart of the home is a designer kitchen featuring custom wood cabinetry, premium countertops, and a full stainless steel appliance package, anchored by an oversized center island ideal for entertaining. The main level also offers a private first floor bedroom suite with a full shower, providing the perfect setup for guests or multigenerational living and a 8 x 8 mudroom. Upstairs, the luxurious primary suite includes a 11 x 7 closet and a French Tub, double vanities and stall shower in the primary bath. The Second floor is complemented by spacious bedrooms and beautifully appointed bath, oak floors, along with the convenience of second floor laundry, in addition to a separate laundry area in the basement. The finished lower level adds valuable living space with a theater room, office, and full bathroom, offering flexibility for today's lifestyle needs. Built with quality and efficiency in mind, the home includes Andersen windows, multi zone HVAC, smart home readiness, and advanced wiring throughout. The exterior is equally impressive, showcasing a striking stone front facade, a full exterior lighting package with enhanced corner illumination, and a fully fenced yard for added privacy. An elevated oversized 13 x 13 deck extends the living space outdoors, perfect for entertaining or relaxing, while the detached oversized garage completes the property with both function and style. Crafted with precision and attention to detail by Vinco Builders, this home represents a rare opportunity to own one of Piscataway's most elegant and modern residences. Sq. Ft. includes basement.
| Price History | |
|---|---|
| 3/18/2026 | Listed $1,225,000 |
General Features
| Living Area | 3800 |
|---|---|
| Sewer | Public Sewer |
| Heating | Zoned,Forced Air |
| Cooling | Central Air,Zoned |
| Utilities | Underground Utilities |
| Roof | Asphalt |
| Zoning | R75 |
| Stories Count | 2 |
| Levels | Two |
| Property Subtype | Single Family Residence |
| Tax Year | 2026 |
| County | Middlesex |
| Property Type | Residential |
| Full Baths | 4 |
| Status | Active |
| City | Piscataway |
| Lot Size Square Feet | 10402 |
| Tax Annual Amount | 22000 |
| Structure Type | Custom Home |
| Living Area Units | Square Feet |
| Standard Status | Active |
| Appliances | Self Cleaning Oven,Dishwasher,Dryer,Gas Range/Oven,Jennaire Type,Exhaust Fan,Microwave,Refrigerator,Range,Washer,Kitchen Exhaust Fan,Gas Water Heater |
| Gas Y/N | Natural Gas |
| Virtual Tour | https://www.zillow.com/view-3d-home/cf1550f2-a8a0-45a5-bbc8-c48b0ef5b28e/?utm_source=captureapp |
| Garage Spaces | 1 |
| Architectural Style | Colonial,Contemporary,Custom Home |
| Pool Features | None |
| Ownership | Fee Simple |
| Attached Garage | true |
| Subdivision Name | Murray Hill |
| Garage Y/N | true |
| Total Rooms | 20 |
| Senior Community Y/N | false |
| Carport Y/N | false |
| HOA Fee 2 Frequency | Monthly |
| Property Attached Y/N | false |
| Security Features | Fire Alarm |
| Community Features | Curbs |
| Accessibility | Stall Shower |
| Patio/Porch Features | Deck |
| Facing Direction | North |
Interior Features
| Interior Amenities | Firealarm,High Ceilings,Vaulted Ceiling(s),1 Bedroom,Entrance Foyer,Kitchen,Library/Office,Living Room,Bath Full,Other Room(s),Dining Room,Family Room,4 Bedrooms,Laundry Room,Bath Main,Attic,Den/Study |
|---|---|
| Flooring | Ceramic Tile,Wood |
| Total Stories | 2 |
| Heating Y/N | true |
| Total Baths | 4 |
| Basement | Partial,Bath Full,Other Room(s),Den,Recreation Room,Laundry Facilities |
| Fireplace Y/N | false |
| Total Bedrooms | 5 |
| Kitchen Features | Granite/Corian Countertops,Kitchen Exhaust Fan,Kitchen Island,Pantry,Eat-in Kitchen,Separate Dining Area |
| Dining Room Features | Living Dining Combo |
| RoomBasementArea | 1300 |
| Primary on Main | 195 |
| Second Bedroom Length | 15 |
| Second Bedroom Width | 13 |
| Bedroom 3 Area | 169 |
| Bedroom 3 Length | 13 |
| Bedroom 3 Width | 13 |
| Bedroom 4 Area | 168 |
| Bedroom 4 Length | 14 |
| Bedroom 4 Width | 12 |
| Dining Room Area | 39 |
| Dining Room Width | 16 |
| Family Room Area | 624 |
| Family Room Length | 39 |
| Living Room Area | 195 |
| Living Room Length | 15 |
| Living Room Width | 13 |
| Primary Bedroom Area | 195 |
| Primary Bedroom Features | Full Bath,Walk-In Closet(s) |
| Primary Bedroom Length | 15 |
| Primary Bedroom Width | 13 |
| Family Room Width | 16 |
| Dining Room Area | 624 |
| Kitchen Area | 624 |
| Kitchen Length | 39 |
| Kitchen Width | 16 |
Exterior Features
| Parking Features | 2 Car Width,Asphalt,Garage,Built-In Garage,Oversized,Detached,See Remarks,Driveway,Lighted,Paved |
|---|---|
| Lot Features | Near Shopping,Near Train,Corner Lot,Near Public Transit |
| Water Source | Public |
| Lot Size Area | 0.2388 |
| Building Area Total | 3800 |
| Lot Dimensions | 104.00 x 100.00 |
| Lot Size Acres | 0.2388 |
| Covered Spaces | 1 |
| Exterior Amenities | Curbs,Deck,Fencing/Wall,Yard |
| Fencing | Fencing/Wall |
Amenities
- Foreclosure
- Views
- Short Sale
- New Construction
- Adult 55+
- Lease To Own
- No HOA Fees
- Furnished
- Primary On Main
- Air Conditioning
- Seller Finance
- Green
- Fixer Upper
- Horse
- Golf
- Fireplace
- Deck
- Garage
- Basement
- Pool
Property vs Single Family Average in 08854
Price
Taxes
 The data relating to real estate for sale on this website comes in part from the IDX Program of Garden State Multiple Listing Service, L.L.C. and GOLDSTONE REALTY. Real estate listings held by other brokerage firms are marked as IDX listing. Information deemed reliable but not guaranteed. Copyright © 2026 Garden State Multiple Listing Service, L.L.C. All rights reserved. This information is being provided for Consumer's personal, non-commercial use and may not be used for any purpose other than
 The data relating to real estate for sale on this web-site comes in part from the Internet Listing Display database of the ALL JERSEY MULTIPLE LISTING SYSTEM, INC. Real estate listings held by brokerage firms other than this site-owner are marked with the ILD logo. The ALL JERSEY MULTIPLE LISTING SYSTEM, INC. does not warrant the accuracy, quality, reliability, suitability, completeness, usefulness or effectiveness of any information provided.
The information being provided is for consumers' personal,
The data relating to real estate for sale on this web-site comes in part from the Internet Listing Display database of the ALL JERSEY MULTIPLE LISTING SYSTEM, INC. Real estate listings held by brokerage firms other than this site-owner are marked with the ILD logo. The ALL JERSEY MULTIPLE LISTING SYSTEM, INC. does not warrant the accuracy, quality, reliability, suitability, completeness, usefulness or effectiveness of any information provided.
The information being provided is for consumers' personal,
 All information is believed to be accurate but is not guaranteed. Protected by Copyright© 2026 and is owned either by the Monmouth County Association of REALTORS; or by the developers of the software, Kunversion, LLC. All rights reserved. Each office independently owned and operated.
The New Jersey Real Estate Commission requires every licensed broker or salesperson with whom you list your property to give you a copy of this notice. The purpose is to help you comply with the New Jersey Law
All information is believed to be accurate but is not guaranteed. Protected by Copyright© 2026 and is owned either by the Monmouth County Association of REALTORS; or by the developers of the software, Kunversion, LLC. All rights reserved. Each office independently owned and operated.
The New Jersey Real Estate Commission requires every licensed broker or salesperson with whom you list your property to give you a copy of this notice. The purpose is to help you comply with the New Jersey Law
