








Address
16 New Dover Avenue, Colonia, NJ
Price
$ 825,000
Property Attributes
- MLS#2615912R
- TypeSingle Family
- Listing Status Under Contract
- CountyMiddlesex
- CityColonia
- NeighborhoodRahway Estates Map 01
- Zip07067
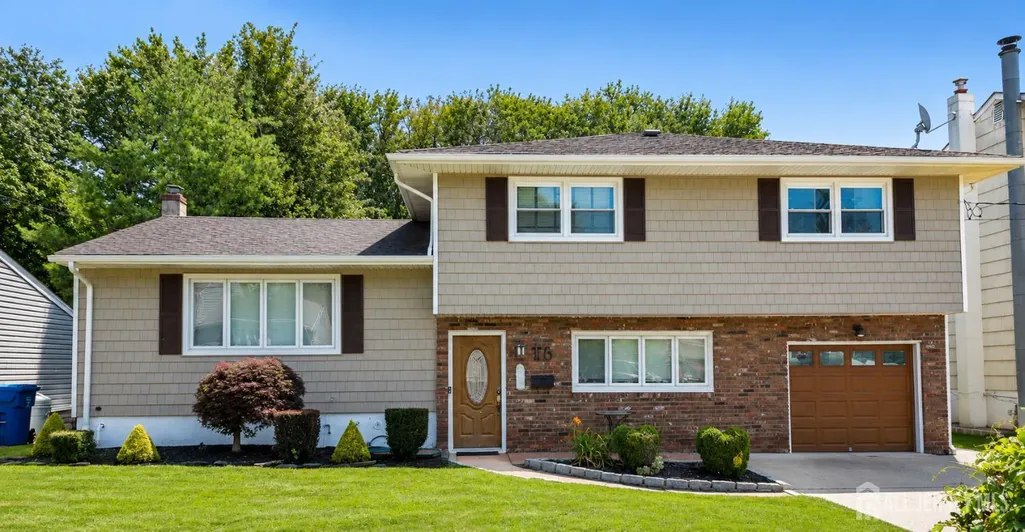
- StyleSplit Level
- Year Built1954
- Taxes$ 13222
- Price$ 825,000
- Bedrooms4
- Full Bathrooms2
- Half Bathrooms0
- Sqr Footage1872
- Lot Size0.4435 Acres
Data Source:
All Jersey MLS
Property Description
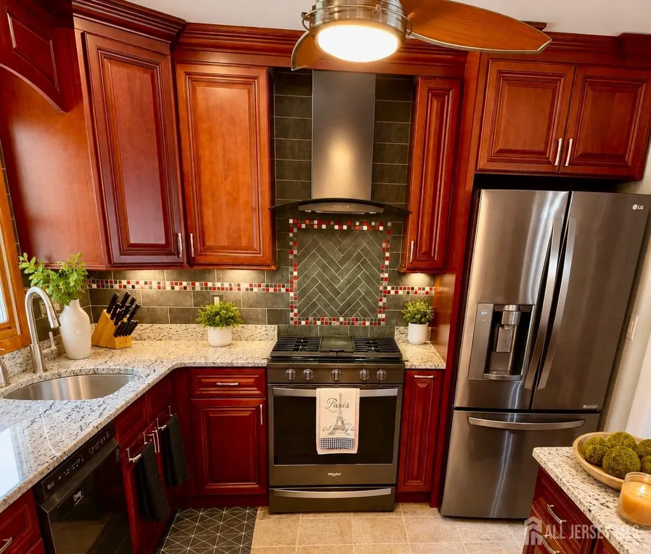
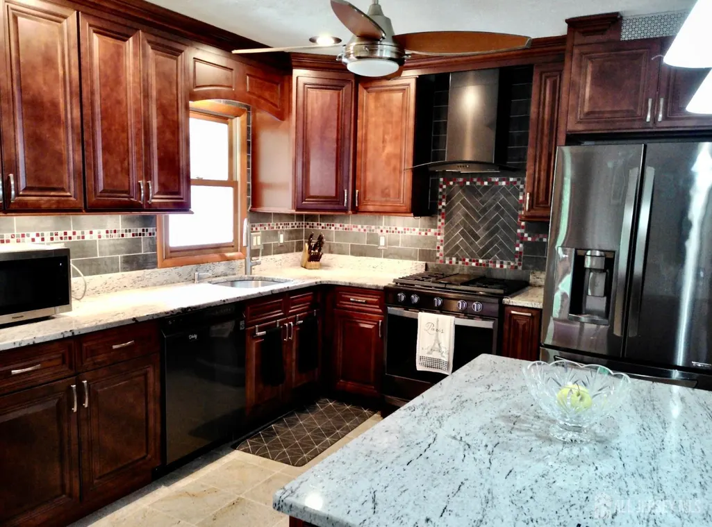
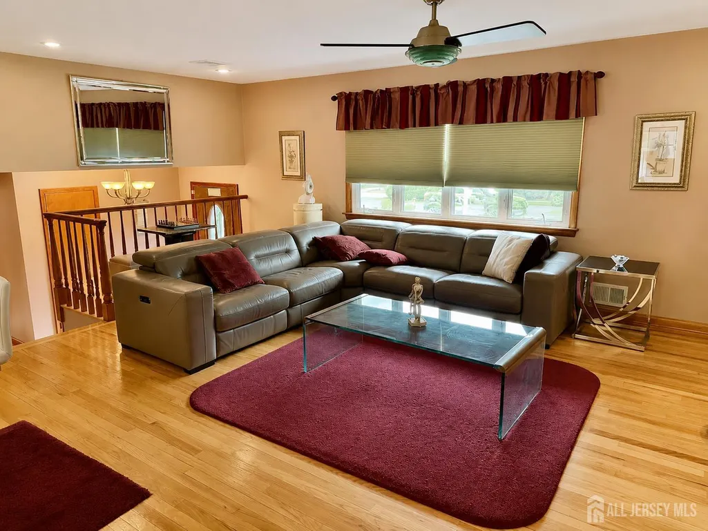
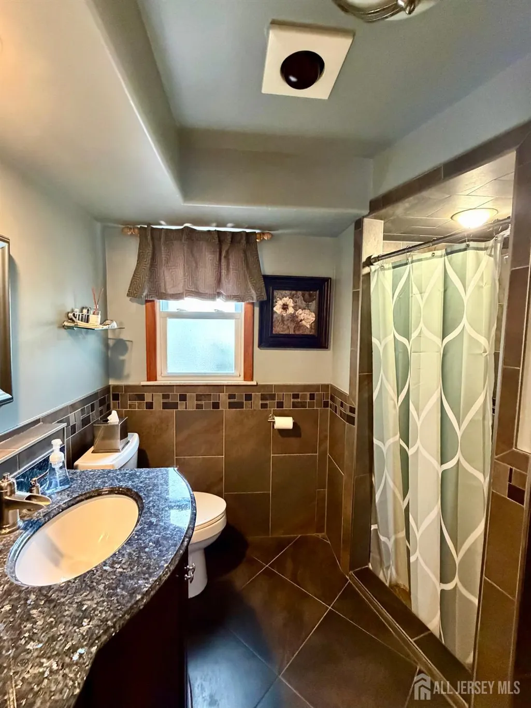
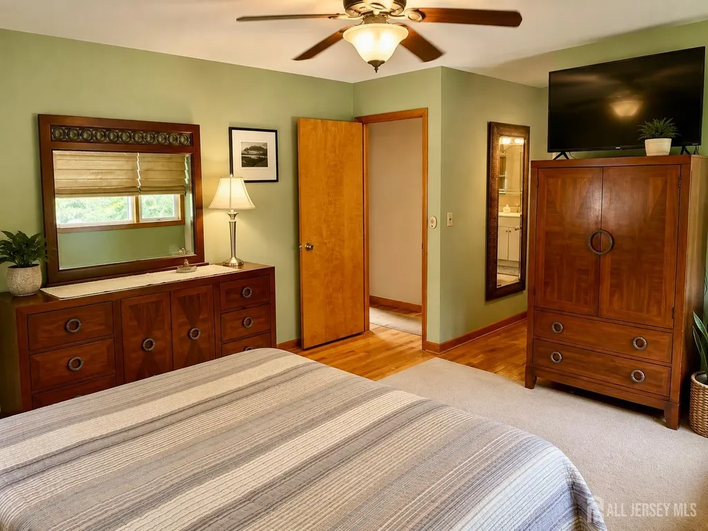
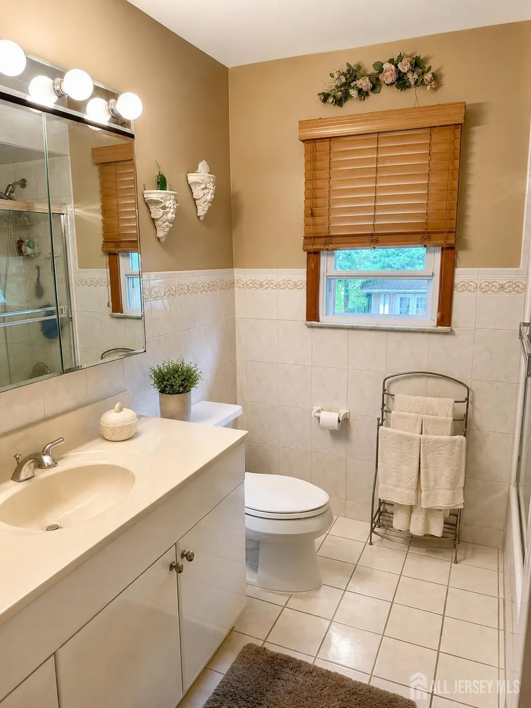
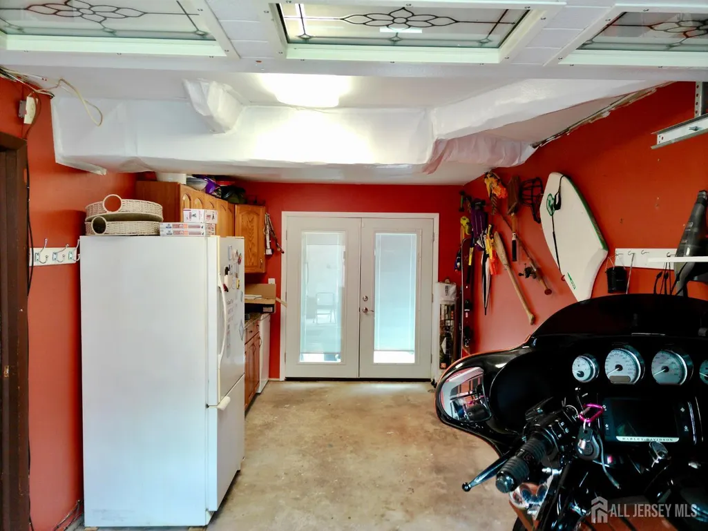
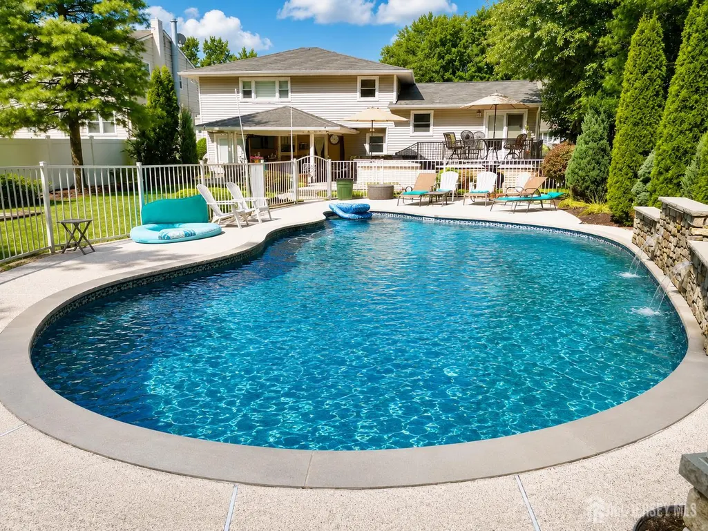
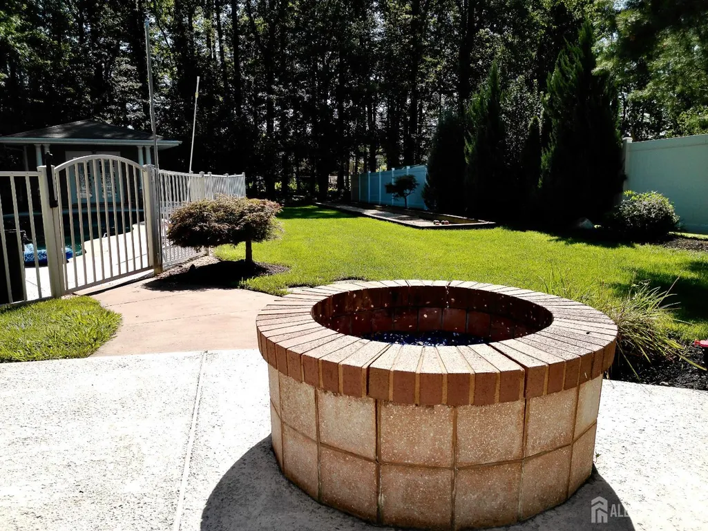
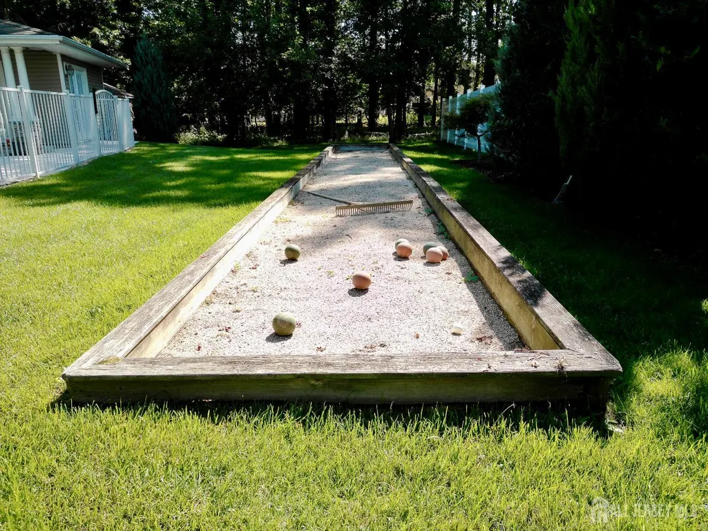
Prepare to fall in love with this beautifully maintained, warm and inviting, 4 bedroom 2 full bath split level home, offering the perfect blend of comfort, style and outdoor entertaining.This home features an open floor plan on the second level, with rich hard wood flooring that allows the specious living areas of the kitchen, dining room, and living room to seamlessly flow full of abundant natural light, creating an airy, welcoming atmosphere that is simply ideal for family interaction and optimal for entertaining guests.The updated kitchen is the heart of the home, featuring granite counter tops, a stylish stone backsplash, and stainless steel appliances - combining timeless design with everyday functionality.A desirable first floor bedroom with its own private entrance and adjacent updated full bath offers the perfect set up for extended family, guests, a home office, or multi generational living. Also adjacent is a quaint tv/sitting room with electric fireplace, mini refrigerator and wet bar for peaceful relaxation full of natural light.Third level holds three additional bedrooms that include a primary suite with large enter-in closet and connected full bathroom. This home is situated on an impressive 60 x 322 lot on a quiet street. Step outside to the exceptionally deep backyard that is your own private oasis, a sanctuary that beckons you to stay. This incredible retreat like yard is yours just in time for summer enjoyment, designed for both relaxation and entertaining. It features a large heated concrete in ground pool with waterfall, along with a sizable Pool House with electric, AC and heating unit which adds endless possibilities for entertaining, storage or private retreat. Tucked in nicely behind the pool house is a large shed for even more storage for yard equipment, tools and toys.The amenities continue with gas fire pit, regulation size bocce ball court, outdoor kitchen area, covered patio with ceiling fan, as well as another patio extended from the house via the dining room slider.This is a truly special pride of ownership property designed for indoor and outdoor living at its finest. A true gem just waiting to be discovered! Your dream home is just a visit away, schedule a showing today!
| Price History | |
|---|---|
| 5/22/2026 | Listed $875,000 |
| 6/30/2026 | 2$860,000 |
| 8/2/2026 | 4$825,000 |
General Features
| Living Area | 1872 |
|---|---|
| Sewer | Sewer Charge,Public Sewer |
| Heating | Baseboard,Radiant,Forced Air,Space Heater |
| Cooling | Central Air,Ceiling Fan(s),Wall Unit(s),Window Unit(s),Attic Fan |
| Utilities | Cable TV,Cable Connected,Electricity Connected,Natural Gas Connected |
| Roof | Asphalt |
| Zoning | R-6 |
| Year Built | 1954 |
| Stories Count | 3 |
| Levels | One,Three Or More,Multi/Split |
| Property Subtype | Single Family Residence |
| Tax Year | 2025 |
| County | Middlesex |
| Property Type | Residential |
| Full Baths | 2 |
| Status | Under Contract |
| City | Colonia |
| Lot Size Square Feet | 19319 |
| Tax Annual Amount | 13222 |
| Living Area Units | Square Feet |
| Standard Status | Active Under Contract |
| Appliances | Dishwasher,Disposal,Dryer,Gas Range/Oven,Exhaust Fan,Microwave,Refrigerator,Range,Washer,Kitchen Exhaust Fan,Gas Water Heater |
| Gas Y/N | Natural Gas |
| Electric | 200 Volt(s) |
| Virtual Tour | https://www.propertypanorama.com/instaview/msx/2615912R |
| Garage Spaces | 1 |
| Architectural Style | Split Level |
| Pool Features | In Ground |
| Ownership | Fee Simple |
| Attached Garage | true |
| Subdivision Name | Rahway Estates Map 01 |
| Garage Y/N | true |
| Total Rooms | 8 |
| Senior Community Y/N | false |
| Carport Y/N | false |
| HOA Fee 2 Frequency | Monthly |
| Property Attached Y/N | false |
| Security Features | Fire Alarm |
| Community Features | Curbs,Sidewalks |
| Other Structures | Outbuilding,Shed(s) |
| Patio/Porch Features | Porch,Deck,Patio,Enclosed |
Interior Features
| Interior Amenities | Blinds,Firealarm,Shades-Existing,Wet Bar,1 Bedroom,Entrance Foyer,Bath Full,Den,Great Room,Kitchen,Dining Room,3 Bedrooms |
|---|---|
| Flooring | Carpet,Ceramic Tile,Wood |
| Total Stories | 3 |
| Heating Y/N | true |
| Total Baths | 2 |
| Basement | Partial,Daylight,Storage Space,Utility Room,Workshop,Laundry Facilities |
| Total Fireplaces | 1 |
| Fireplace Features | Heatilator |
| Fireplace Y/N | true |
| Total Bedrooms | 4 |
| Kitchen Features | Granite/Corian Countertops,Breakfast Bar,Kitchen Exhaust Fan |
| Dining Room Features | Living Dining Combo |
| Primary Bedroom Features | Full Bath,Walk-In Closet(s) |
| Window Features | Screen/Storm Window,Blinds,Shades-Existing |
Exterior Features
| Parking Features | Concrete,Garage,Attached,Built-In Garage,Detached |
|---|---|
| Lot Features | Near Shopping,Near Train,Wooded,Near Public Transit |
| Water Source | Public |
| Lot Size Area | 0.4435 |
| Building Area Total | 1872 |
| Lot Dimensions | 322.00 x 60.00 |
| Lot Size Acres | 0.4435 |
| Covered Spaces | 1 |
| Exterior Amenities | Barbecue,Lawn Sprinklers,Open Porch(es),Curbs,Outbuilding(s),Deck,Patio,Door(s)-Storm/Screen,Screen/Storm Window,Enclosed Porch(es),Sidewalk,Storage Shed,Yard |
Amenities
- Foreclosure
- Views
- Short Sale
- New Construction
- Adult 55+
- Lease To Own
- No HOA Fees
- Furnished
- Primary On Main
- Air Conditioning
- Seller Finance
- Green
- Fixer Upper
- Horse
- Golf
- Fireplace
- Deck
- Garage
- Basement
- Pool
Property vs Single Family Average in 07067
Price
Taxes
Year Built
 The data relating to real estate for sale on this website comes in part from the IDX Program of Garden State Multiple Listing Service, L.L.C. and GOLDSTONE REALTY. Real estate listings held by other brokerage firms are marked as IDX listing. Information deemed reliable but not guaranteed. Copyright © 2026 Garden State Multiple Listing Service, L.L.C. All rights reserved. This information is being provided for Consumer's personal, non-commercial use and may not be used for any purpose other than
 The data relating to real estate for sale on this web-site comes in part from the Internet Listing Display database of the ALL JERSEY MULTIPLE LISTING SYSTEM, INC. Real estate listings held by brokerage firms other than this site-owner are marked with the ILD logo. The ALL JERSEY MULTIPLE LISTING SYSTEM, INC. does not warrant the accuracy, quality, reliability, suitability, completeness, usefulness or effectiveness of any information provided.
The information being provided is for consumers' personal,
The data relating to real estate for sale on this web-site comes in part from the Internet Listing Display database of the ALL JERSEY MULTIPLE LISTING SYSTEM, INC. Real estate listings held by brokerage firms other than this site-owner are marked with the ILD logo. The ALL JERSEY MULTIPLE LISTING SYSTEM, INC. does not warrant the accuracy, quality, reliability, suitability, completeness, usefulness or effectiveness of any information provided.
The information being provided is for consumers' personal,
 All information is believed to be accurate but is not guaranteed. Protected by Copyright© 2026 and is owned either by the Monmouth County Association of REALTORS; or by the developers of the software, Kunversion, LLC. All rights reserved. Each office independently owned and operated.
The New Jersey Real Estate Commission requires every licensed broker or salesperson with whom you list your property to give you a copy of this notice. The purpose is to help you comply with the New Jersey Law
All information is believed to be accurate but is not guaranteed. Protected by Copyright© 2026 and is owned either by the Monmouth County Association of REALTORS; or by the developers of the software, Kunversion, LLC. All rights reserved. Each office independently owned and operated.
The New Jersey Real Estate Commission requires every licensed broker or salesperson with whom you list your property to give you a copy of this notice. The purpose is to help you comply with the New Jersey Law
