

Address
159 Norton Street, Sayreville, NJ
Price
$ 579,900
Property Attributes
- MLS#2700380R
- TypeSingle Family
- Listing Status Under Contract
- CountyMiddlesex
- CitySayreville
- NeighborhoodMorgan
- Zip08879
- StyleCape Cod
- Year Built1953
- Taxes$ 8493
- Price$ 579,900
- Bedrooms4
- Full Bathrooms3
- Half Bathrooms0
- Sqr Footage1208
- Lot Size0.1148 Acres
Data Source:
All Jersey MLS
Property Description
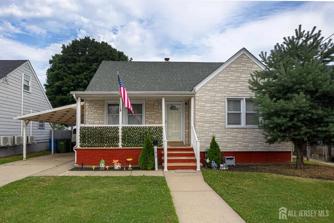
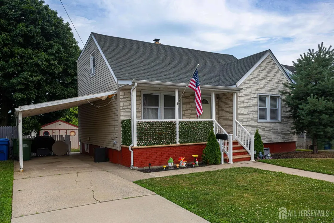
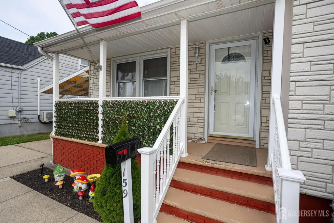
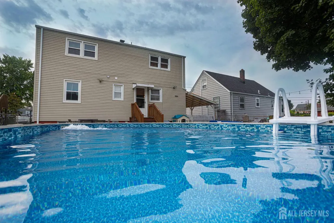
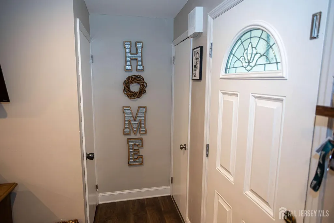
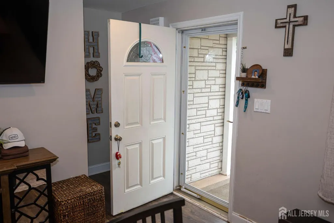
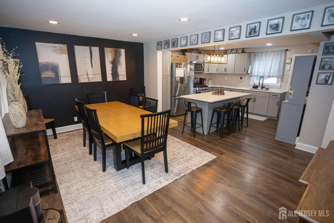
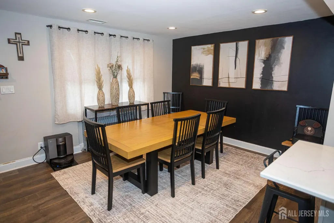
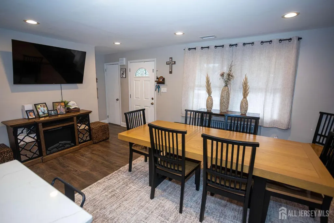
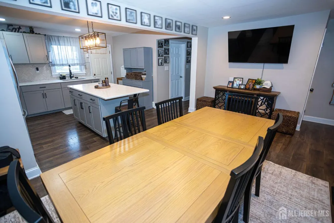
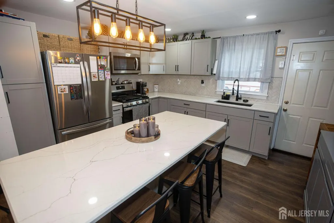
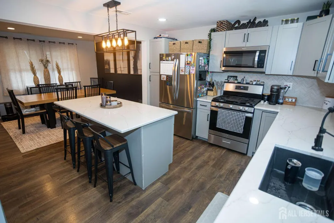
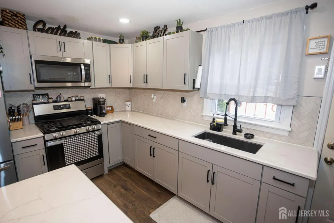
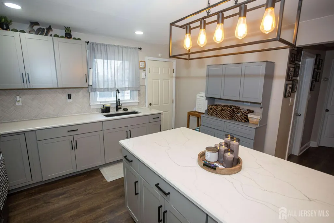
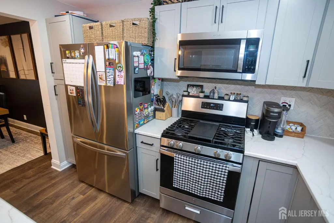
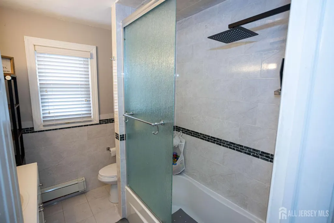
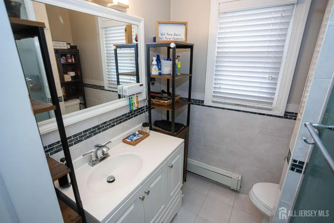
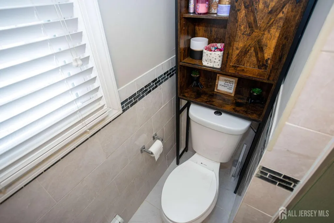
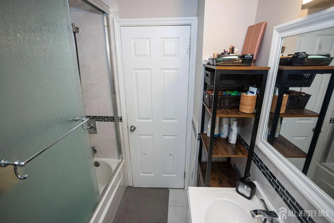
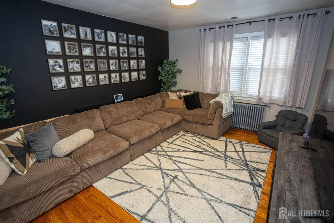
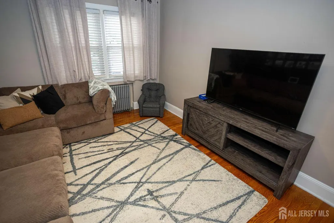
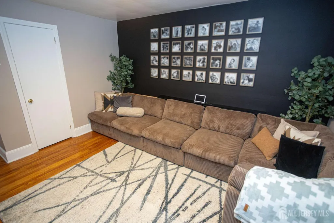
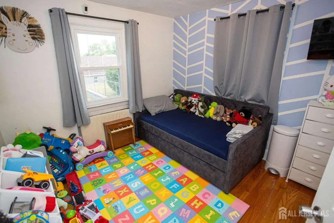
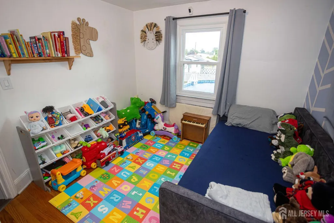
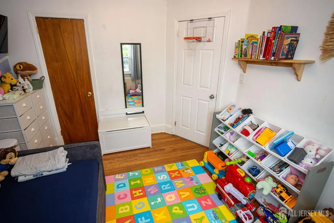
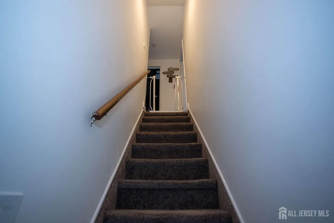
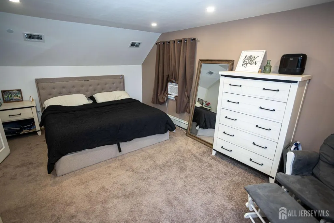
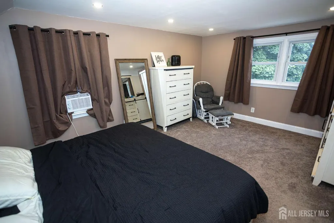
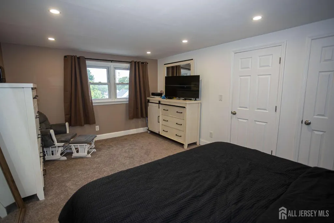
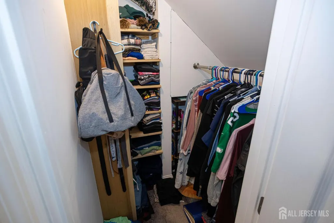
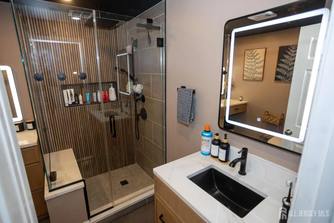
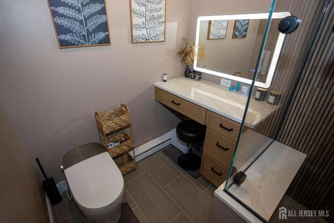
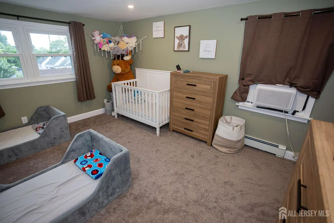
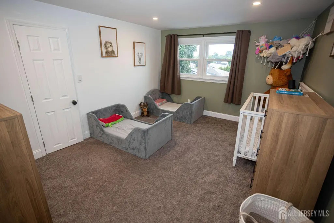
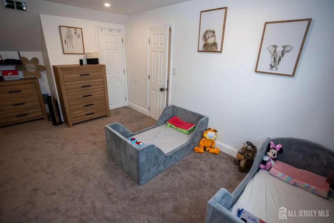
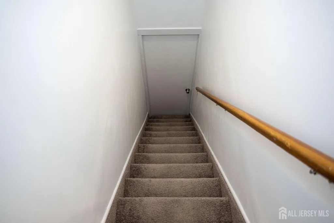
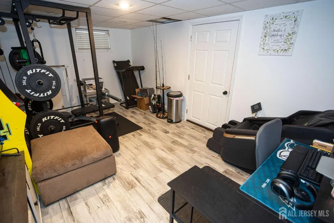
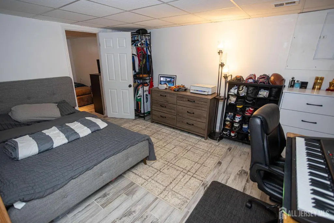
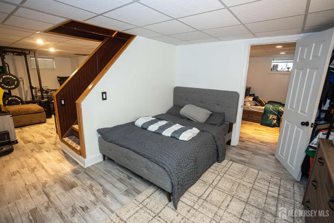
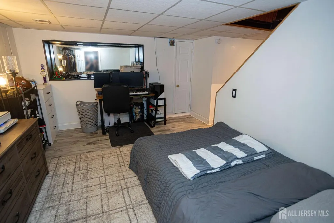
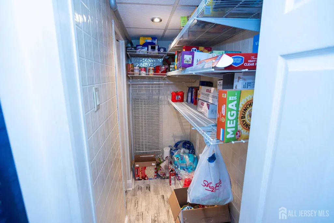
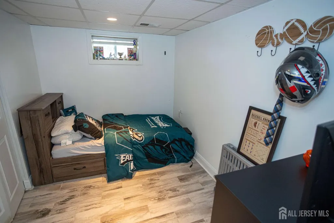
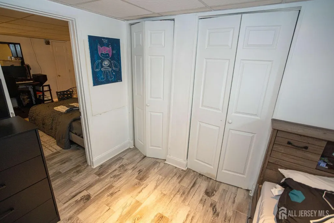
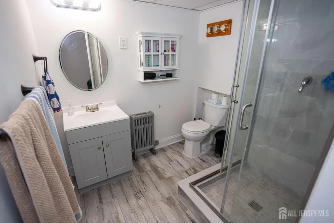
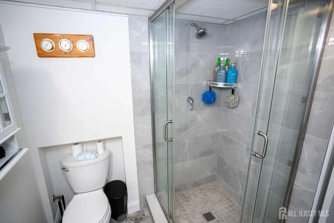
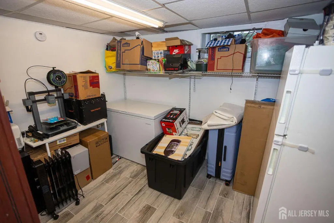
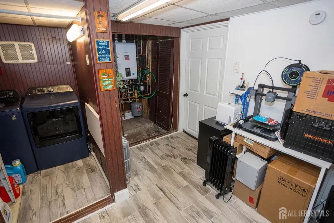
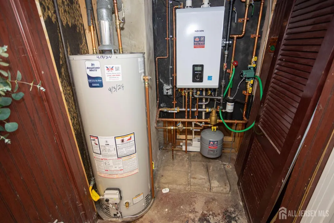
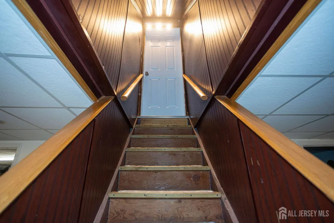
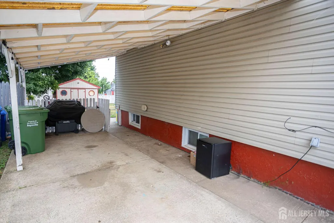
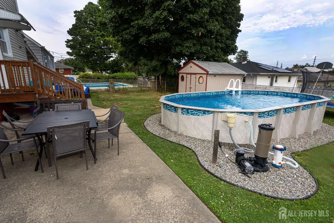
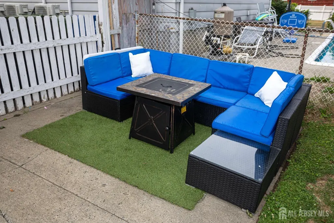
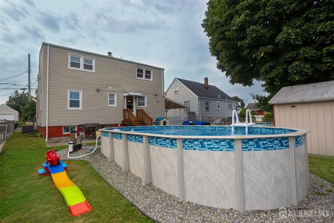
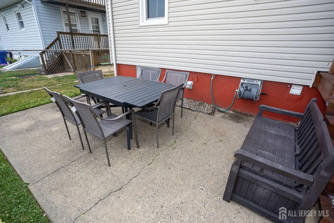
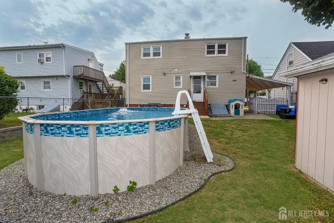
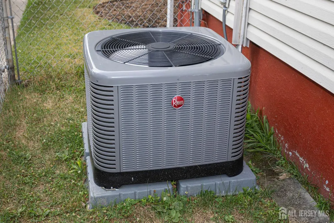
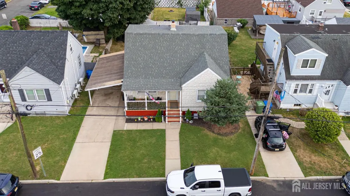
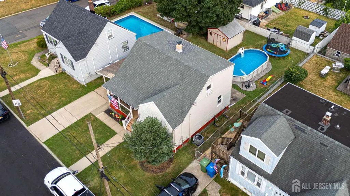
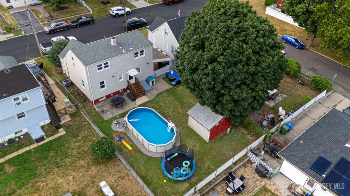
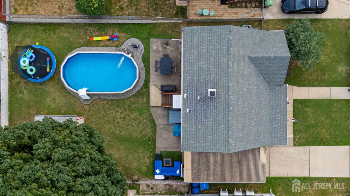
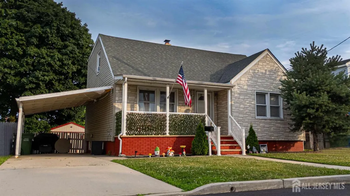
Welcome to this completely renovated Cape Cod located in the desirable Morgan section of Sayreville! This stunning home offers approximately 2,100 square feet of beautifully finished living space including the fully finished basement. Relax on the inviting front concrete porch before entering the spacious formal dining room that flows seamlessly into the spectacular eat-in-kitchen. The kitchen has been completely remodeled with brand new cabinetry, quartz countertops, a massive quartz center island, decorative backsplash, stylish upgraded lighting, recessed lights, stainless steel gas stove, microwave and dishwasher, and plenty of space for entertaining. The black plumbing and cabinet fixtures accents this lovely kitchen. The first floor features beautiful new laminate wood flooring, two spacious bedrooms with hardwood floors (currently used as a playroom and a living room), and a beautifully updated full bath with tub/shower with glass doors, ceramic tile floors and walls. The second level offers two oversized bedrooms with plush carpeting and an incredible spa-inspired full bath featuring a fully tiled stall shower with luxury spa fixtures, a built i seat, a separate makeup vanity with a lighted mirror, and a smart toilet. The fully finished basement expands the living space with a large recreation room, workout room, den, utility room, and a beautifully renovated full bath with a tiled stall shower, laminate wood floors and designer fixtures. Bilco doors lead to the yard. Major updates provide peace of mind, including a new furnace(waterless water heater dual system) HVAC system and tankless water heater installed in 2024, and all permits completed through the township. The kitchen and dining room were remodeled in 2024, while the finished basement was renovated in 2022. Additional improvements include vinyl windows, and roof approximately 10 years old. Step outside to a fully fenced backyard featuring a concrete patio, a 12x24x52 above ground pool installed in 2024 with a brand new filter system and a storage shed. The concrete driveway also includes a car port. This move in ready home has been tastefully updated from the basement to the second floor and offers the perfect blend of modern style, comfort, and functionality in one of Sayreville's most sought-after neighborhoods close to the South Amboy train, buses, major highways and great parks/playgrounds. This is a must See!!
| Price History | |
|---|---|
| 7/8/2026 | Listed $579,900 |
General Features
| Living Area | 1208 |
|---|---|
| Sewer | Public Sewer |
| Heating | Baseboard,Radiant,Baseboard Hotwater,Radiators-Hot Water |
| Cooling | Central Air,Wall Unit(s),Window Unit(s) |
| Utilities | Natural Gas Connected |
| Roof | Asphalt |
| Zoning | R7 |
| Year Built | 1953 |
| Stories Count | 2 |
| Levels | One,Two |
| Property Subtype | Single Family Residence |
| Tax Year | 2025 |
| County | Middlesex |
| Property Type | Residential |
| Full Baths | 3 |
| Status | Under Contract |
| City | Sayreville |
| Lot Size Square Feet | 5001 |
| Tax Annual Amount | 8493 |
| Living Area Units | Square Feet |
| Standard Status | Active Under Contract |
| Appliances | Dishwasher,Dryer,Gas Range/Oven,Microwave,Refrigerator,Range,Washer,Gas Water Heater |
| Gas Y/N | Natural Gas |
| Virtual Tour | https://www.propertypanorama.com/instaview/msx/2700380R |
| Architectural Style | Cape Cod |
| Pool Features | In Ground |
| Ownership | Sole Proprietorship |
| Attached Garage | true |
| Subdivision Name | Morgan |
| Garage Y/N | true |
| Total Rooms | 6 |
| Senior Community Y/N | false |
| Carport Y/N | true |
| HOA Fee 2 Frequency | Monthly |
| Property Attached Y/N | false |
| Accessibility | See Remarks,Shower Seat,Stall Shower |
| Other Structures | Shed(s) |
| Patio/Porch Features | Porch,Deck,Patio,Enclosed |
Interior Features
| Interior Amenities | 1 Bedroom,2 Bedrooms,Kitchen,Living Room,Bath Full,Dining Room,None |
|---|---|
| Flooring | Carpet,Ceramic Tile,Wood,Laminate |
| Total Stories | 2 |
| Heating Y/N | true |
| Total Baths | 3 |
| Basement | Full,Finished,Bath Full,Daylight,Exterior Entry,Recreation Room,Storage Space,Interior Entry,Utility Room,Laundry Facilities |
| Fireplace Y/N | false |
| Total Bedrooms | 4 |
| Kitchen Features | Granite/Corian Countertops,Kitchen Island,Eat-in Kitchen |
| Dining Room Features | Formal Dining Room |
| RoomBasementArea | 800 |
| Primary Bedroom Features | Full Bath,Walk-In Closet(s) |
Exterior Features
| Parking Features | Detached Carport,Concrete,2 Car Width,Attached |
|---|---|
| Lot Features | Near Shopping,Near Train,Near Public Transit |
| Water Source | Public |
| Lot Size Area | 0.1148 |
| Building Area Total | 1208 |
| Lot Dimensions | 100.00 x 50.00 |
| Lot Size Acres | 0.1148 |
| Exterior Amenities | Barbecue,Open Porch(es),Deck,Patio,Enclosed Porch(es),Storage Shed,Yard |
Amenities
- Foreclosure
- Views
- Short Sale
- New Construction
- Adult 55+
- Lease To Own
- No HOA Fees
- Furnished
- Primary On Main
- Air Conditioning
- Seller Finance
- Green
- Fixer Upper
- Horse
- Golf
- Fireplace
- Deck
- Garage
- Basement
- Pool
Property vs Single Family Average in 08879
Price
Taxes
Year Built

 The data relating to real estate for sale on this website comes in part from the IDX Program of Garden State Multiple Listing Service, L.L.C. and GOLDSTONE REALTY. Real estate listings held by other brokerage firms are marked as IDX listing. Information deemed reliable but not guaranteed. Copyright © 2026 Garden State Multiple Listing Service, L.L.C. All rights reserved. This information is being provided for Consumer's personal, non-commercial use and may not be used for any purpose other than
 All information is believed to be accurate but is not guaranteed. Protected by Copyright© 2026 and is owned either by the Monmouth County Association of REALTORS; or by the developers of the software, Kunversion, LLC. All rights reserved. Each office independently owned and operated.
The New Jersey Real Estate Commission requires every licensed broker or salesperson with whom you list your property to give you a copy of this notice. The purpose is to help you comply with the New Jersey Law
All information is believed to be accurate but is not guaranteed. Protected by Copyright© 2026 and is owned either by the Monmouth County Association of REALTORS; or by the developers of the software, Kunversion, LLC. All rights reserved. Each office independently owned and operated.
The New Jersey Real Estate Commission requires every licensed broker or salesperson with whom you list your property to give you a copy of this notice. The purpose is to help you comply with the New Jersey Law
