
Primary on Main
Address
19 Indian Trail, Southampton, NJ
Price
$ 599,900
Property Attributes
- MLS#2701692R
- TypeSingle Family
- Listing Status Active - Atty Revu
- CountyBurlington
- CitySouthampton
- NeighborhoodVincentown
- Zip08088
- StyleRanch
- Year Built2003
- Taxes$ 8342
- Price$ 599,900
- Bedrooms3
- Full Bathrooms2
- Half Bathrooms0
- Sqr Footage1680
- Lot Size3.49 Acres
Data Source:
All Jersey MLS
Property Description
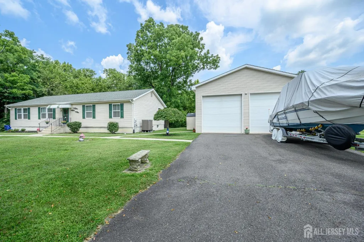
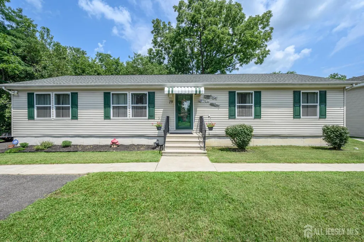
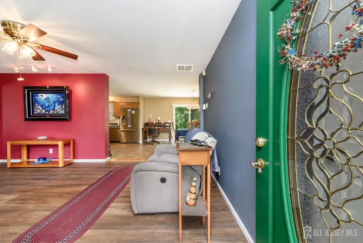
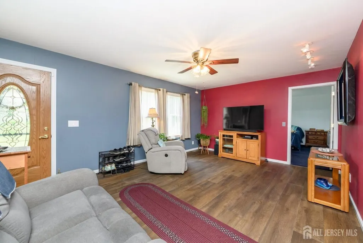
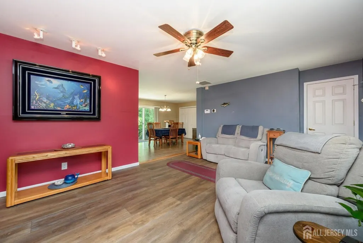
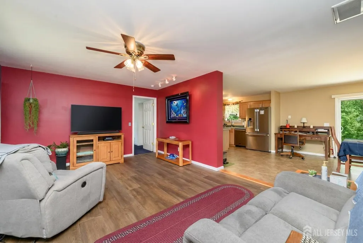
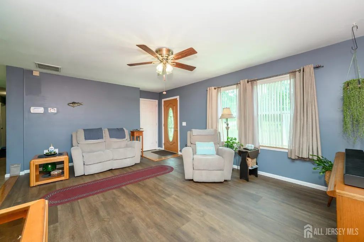
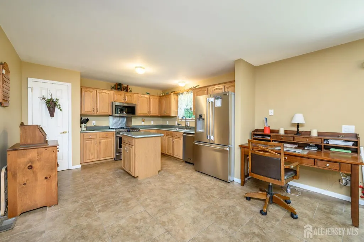
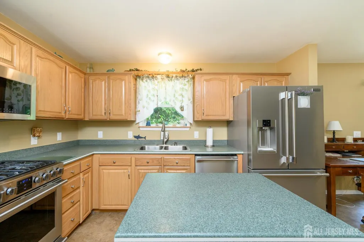
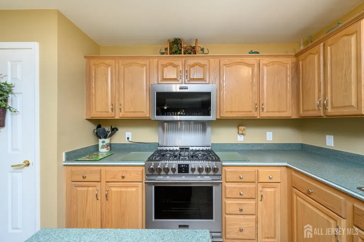
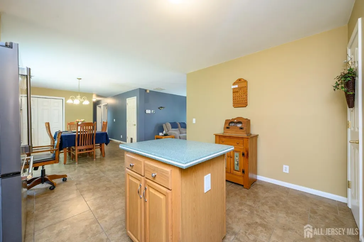
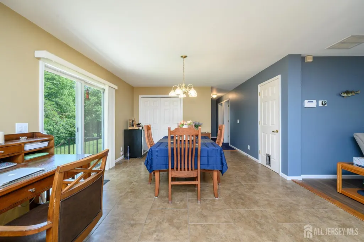
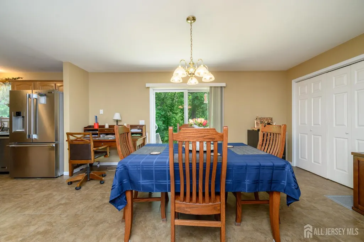
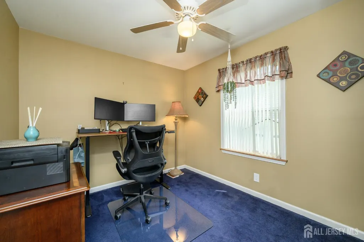
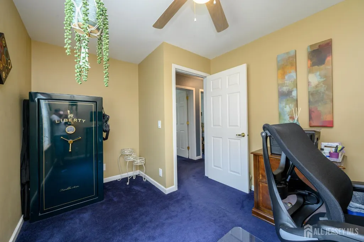
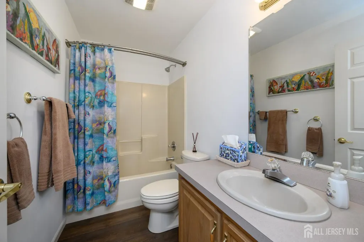
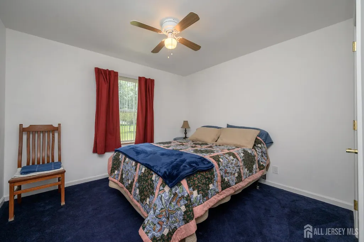
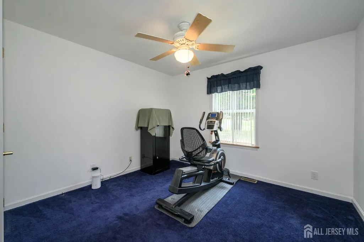
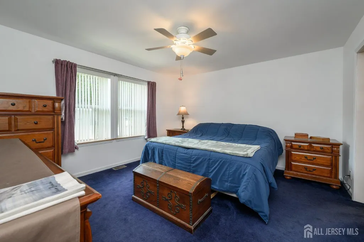
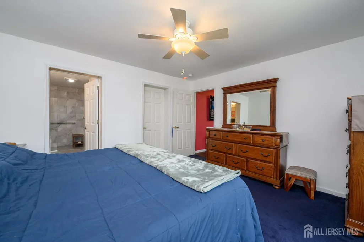
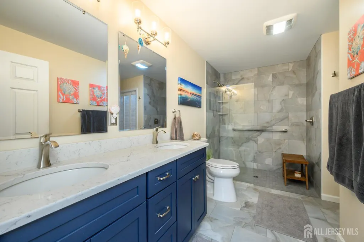
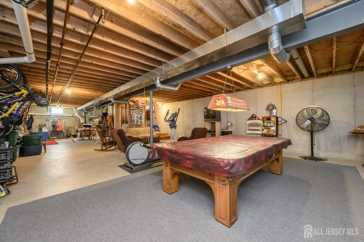
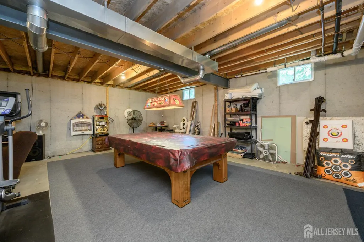
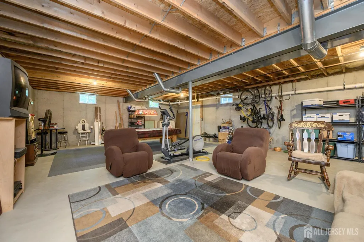
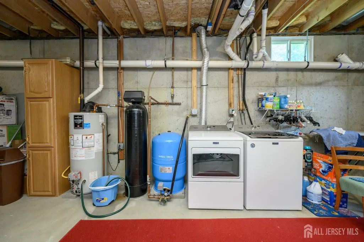
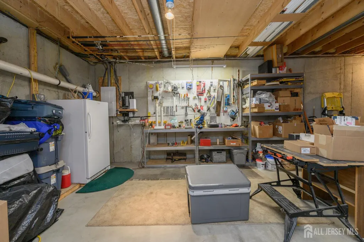
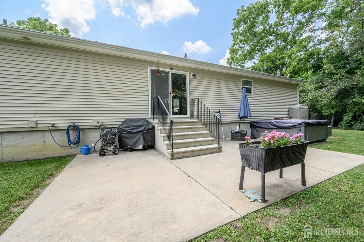
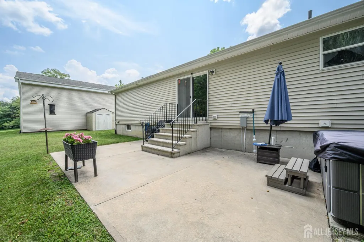
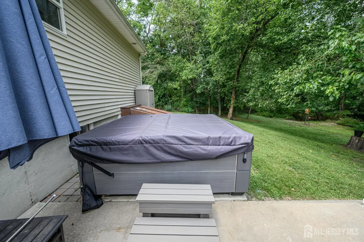
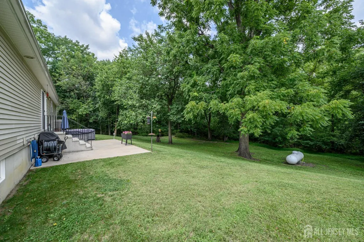
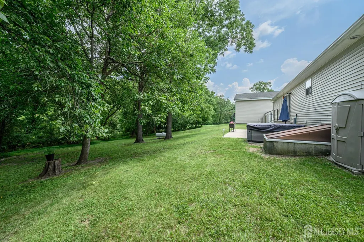
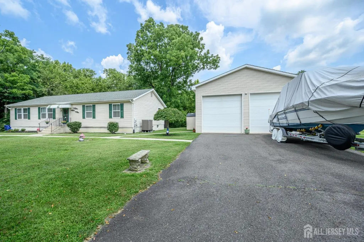
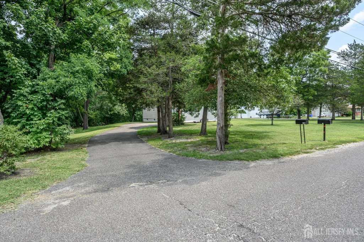
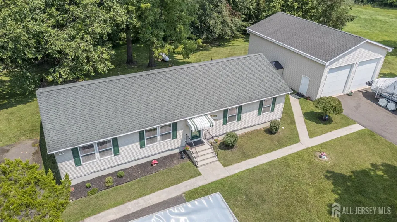
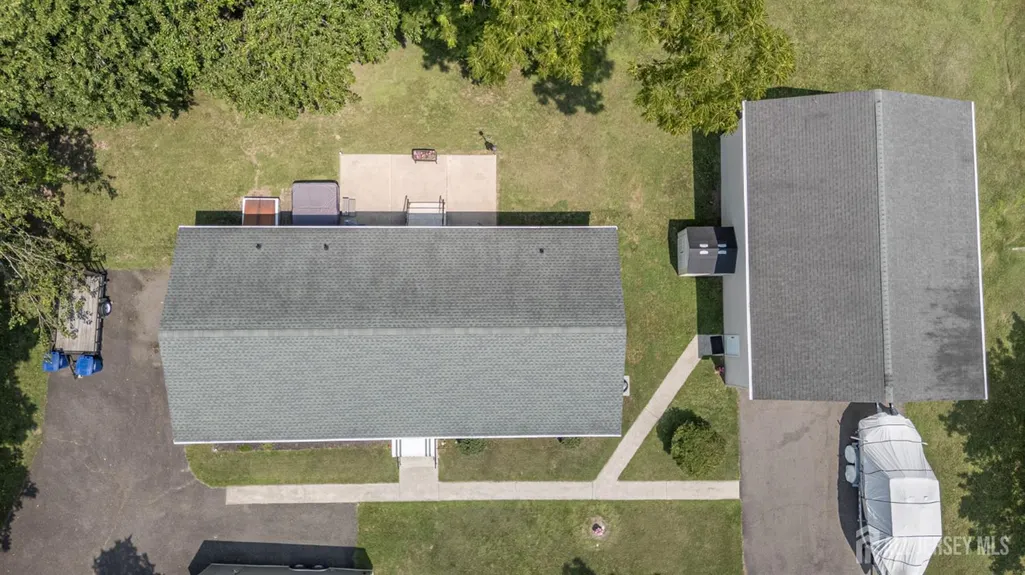
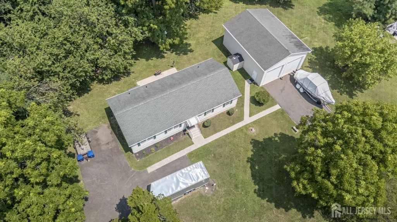
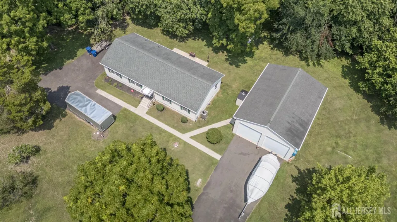
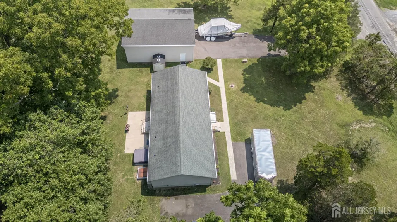
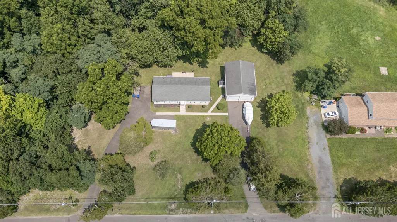
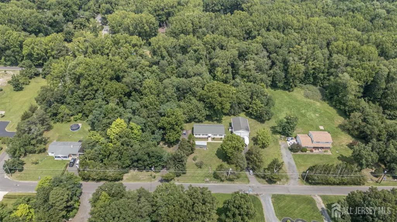
Home Sweet Home! Spacious 3 Bed 2 Bath Ranch with Den, Master Suite, Full Basement and Detached Oversized 2 Car Garage in desirable Vincentown could be the one for you! Set back from the road on a sprawling 3.49 acre lot backing to peaceful and private wooded views, with plenty of extra space to settle and grow. Well maintained inside and out with plenty of big ticket upgrades, just pack your bags and move right in. Step in to find a spacious, light and bright living room with lovely laminate floors and plenty of natural light all through. Eat-in-kitchen offers newer sleek SS appliances updated in 2025, ample cabinet storage, and a center island that is ideal for gathering. The kitchen opens to the elegant, sun soaked dining area, offering sliders to the rear patio for easy al fresco dining. Bonus den is very versatile and makes a great home office. All 3 bedrooms are generous in size with plush carpeting and lighted ceiling fans for added comfort. The large Master Suite boasts dual closets and a blissful ensuite bath, newly renovated in 2024, with dual sinks, ceramic tiling, and accessible walk-in stall shower. The main hall bath offers a tub shower, rounding out the main level of this gem. Full basement with 9' ceilings is an added bonus, complete with sump pump and radon pipe offering ample storage space, laundry facilities, utilities, and can be finished off for even more living space. Poured concrete wall foundation offers added stability. Sprawling outdoor area holds a patio and plenty of extra space to build and play, backing to serene wooded views. The detached oversized 30x40 garage with two 12x12 doors with openers is perfect for car enthusiasts, contractors, mechanics, and hobbyists alike. Two double wide driveways offer ample parking for oversized cars and even boats! Additional big ticket upgrades include a new roof in 2017, new hot water heater in 2021, and updated heating and air conditioning by YORK in 2021. The list of features goes on! Don't miss out! Come and see TODAY!!
| Price History | |
|---|---|
| 7/30/2026 | Listed $599,900 |
General Features
| Living Area | 1680 |
|---|---|
| Sewer | Septic Tank |
| Heating | Forced Air |
| Cooling | Central Air,Ceiling Fan(s) |
| Utilities | Propane,Electricity Connected,Natural Gas Connected |
| Roof | Asphalt |
| Zoning | RR |
| Year Built | 2003 |
| Stories Count | 1 |
| Levels | One |
| Property Subtype | Single Family Residence |
| Tax Year | 2025 |
| County | Burlington |
| Property Type | Residential |
| Full Baths | 2 |
| Status | Active - Atty Revu |
| City | Southampton |
| Lot Size Square Feet | 152024 |
| Tax Annual Amount | 8342 |
| Living Area Units | Square Feet |
| Standard Status | Active |
| Appliances | Dishwasher,Dryer,Gas Range/Oven,Microwave,Refrigerator,See Remarks,Washer,Water Softener Owned,Gas Water Heater |
| Gas Y/N | Propane |
| Garage Spaces | 2 |
| Architectural Style | Ranch |
| Pool Features | None |
| Ownership | Fee Simple |
| Attached Garage | false |
| Subdivision Name | Vincentown |
| Garage Y/N | true |
| Total Rooms | 7 |
| Senior Community Y/N | false |
| Carport Y/N | false |
| HOA Fee 2 Frequency | Monthly |
| Property Attached Y/N | false |
| Accessibility | Stall Shower |
| Patio/Porch Features | Porch,Patio |
| Primary Bedroom Level | First |
Interior Features
| Interior Amenities | Blinds,Drapes-See Remarks,High Ceilings,Shades-Existing,Watersoftener Owned,3 Bedrooms,Kitchen,Attic,Living Room,Bath Full,Bath Main,Den,Dining Room,None,Library/Office,Other Room(s) |
|---|---|
| Flooring | Carpet,Ceramic Tile,Laminate |
| Total Stories | 1 |
| Heating Y/N | true |
| Total Baths | 2 |
| Basement | Full,Recreation Room,Storage Space,Interior Entry,Utility Room,Workshop,Laundry Facilities |
| Fireplace Y/N | false |
| Total Bedrooms | 3 |
| Kitchen Features | Kitchen Island,Eat-in Kitchen,Separate Dining Area |
| Dining Room Features | Formal Dining Room |
| Primary on Main | 147.583333333 |
| Second Bedroom Length | 11.5 |
| Second Bedroom Width | 12.833333333 |
| Bedroom 3 Area | 142.236111111 |
| Bedroom 3 Length | 11.083333333 |
| Bedroom 3 Width | 12.833333333 |
| Dining Room Area | 17.75 |
| Dining Room Width | 13.333333333 |
| Living Room Area | 266.027777777 |
| Living Room Length | 20.333333333 |
| Living Room Width | 13.083333333 |
| Primary Bedroom Area | 189.708333333 |
| Primary Bedroom Features | 1st Floor,Full Bath,Walk-In Closet(s) |
| Primary Bedroom Length | 14.5 |
| Primary Bedroom Width | 13.083333333 |
| Dining Room Area | 236.666666666 |
| Window Features | Screen/Storm Window,Insulated Windows,Blinds,Drapes,Shades-Existing |
| Kitchen Area | 166.590277777 |
| Kitchen Length | 12.416666666 |
| Kitchen Width | 13.416666666 |
Exterior Features
| Parking Features | 2 Car Width,Additional Parking,Asphalt,Garage,Oversized,Detached,Garage Door Opener |
|---|---|
| Lot Features | Level,Wooded |
| Water Source | Well |
| Lot Size Area | 3.49 |
| Building Area Total | 1680 |
| Lot Dimensions | 362.00 x 358.00 |
| Lot Size Acres | 3.49 |
| Covered Spaces | 2 |
| Exterior Amenities | Open Porch(es),Patio,Door(s)-Storm/Screen,Screen/Storm Window,Yard,Insulated Pane Windows |
Amenities
- Foreclosure
- Views
- Short Sale
- New Construction
- Adult 55+
- Lease To Own
- No HOA Fees
- Furnished
- Primary On Main
- Air Conditioning
- Seller Finance
- Green
- Fixer Upper
- Horse
- Golf
- Fireplace
- Deck
- Garage
- Basement
- Pool
Property vs Single Family Average in 08088
Price
Taxes
Year Built
 The data relating to real estate for sale on this website comes in part from the IDX Program of Garden State Multiple Listing Service, L.L.C. and GOLDSTONE REALTY. Real estate listings held by other brokerage firms are marked as IDX listing. Information deemed reliable but not guaranteed. Copyright © 2026 Garden State Multiple Listing Service, L.L.C. All rights reserved. This information is being provided for Consumer's personal, non-commercial use and may not be used for any purpose other than
 The data relating to real estate for sale on this web-site comes in part from the Internet Listing Display database of the ALL JERSEY MULTIPLE LISTING SYSTEM, INC. Real estate listings held by brokerage firms other than this site-owner are marked with the ILD logo. The ALL JERSEY MULTIPLE LISTING SYSTEM, INC. does not warrant the accuracy, quality, reliability, suitability, completeness, usefulness or effectiveness of any information provided.
The information being provided is for consumers' personal,
The data relating to real estate for sale on this web-site comes in part from the Internet Listing Display database of the ALL JERSEY MULTIPLE LISTING SYSTEM, INC. Real estate listings held by brokerage firms other than this site-owner are marked with the ILD logo. The ALL JERSEY MULTIPLE LISTING SYSTEM, INC. does not warrant the accuracy, quality, reliability, suitability, completeness, usefulness or effectiveness of any information provided.
The information being provided is for consumers' personal,
 All information is believed to be accurate but is not guaranteed. Protected by Copyright© 2026 and is owned either by the Monmouth County Association of REALTORS; or by the developers of the software, Kunversion, LLC. All rights reserved. Each office independently owned and operated.
The New Jersey Real Estate Commission requires every licensed broker or salesperson with whom you list your property to give you a copy of this notice. The purpose is to help you comply with the New Jersey Law
All information is believed to be accurate but is not guaranteed. Protected by Copyright© 2026 and is owned either by the Monmouth County Association of REALTORS; or by the developers of the software, Kunversion, LLC. All rights reserved. Each office independently owned and operated.
The New Jersey Real Estate Commission requires every licensed broker or salesperson with whom you list your property to give you a copy of this notice. The purpose is to help you comply with the New Jersey Law
