
Open House Sun, Sep 27th 01:30 PM - 04:00 PM - Price Reduction - Golf Course - Primary on Main - Adult 55+
Address
19 Troon Court, Monroe, NJ
Price
$ 869,000
Property Attributes
- MLS#2702697R
- TypeSingle Family
- Listing Status Active
- CountyMiddlesex
- CityMonroe
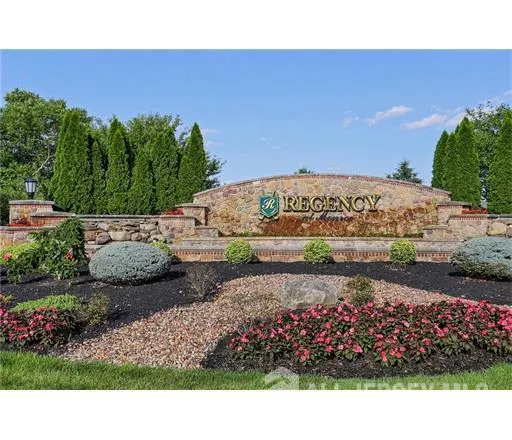
- NeighborhoodRegency @ Monroe
- Zip08831
- StyleContemporary, Ranch
- Year Built2011
- Taxes$ 12047
- Price$ 869,000
- Bedrooms2
- Full Bathrooms2
- Half Bathrooms0
- Sqr Footage2340
Data Source:
All Jersey MLS
Property Description
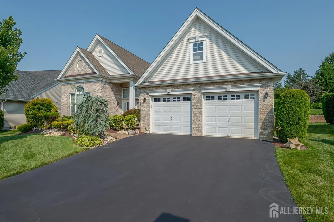
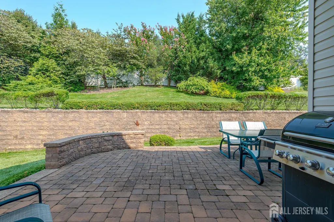
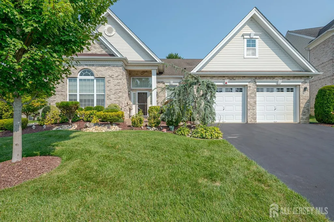
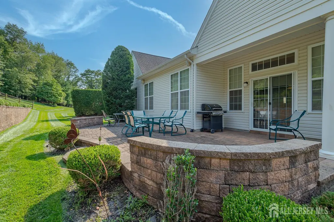
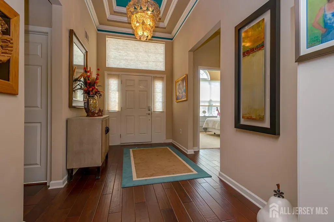
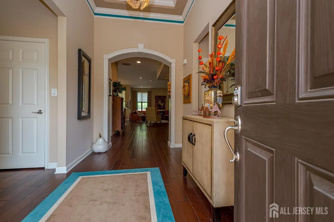
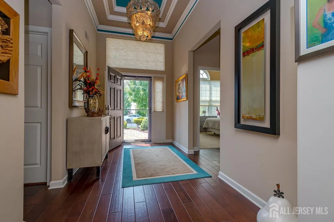
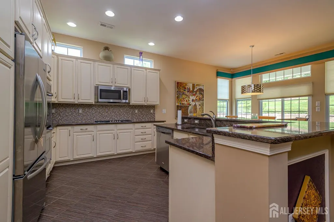
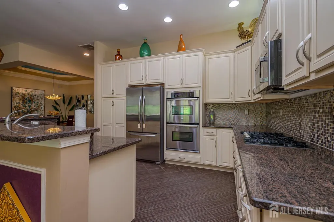
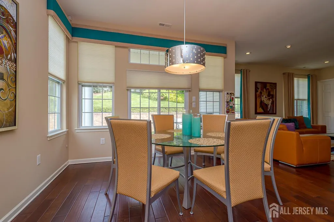
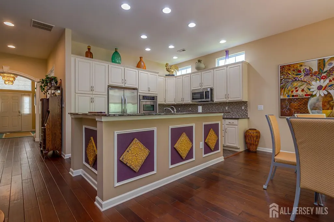
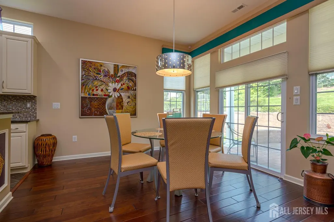
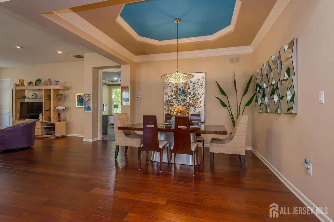
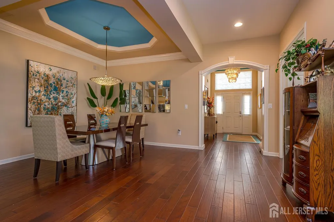
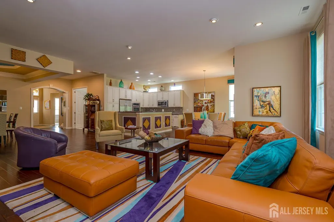
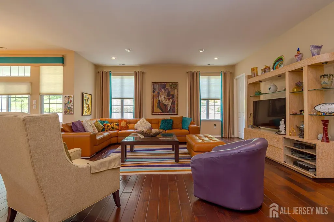
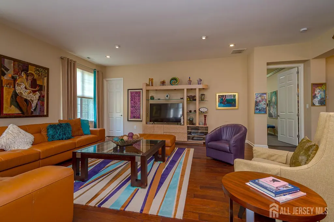
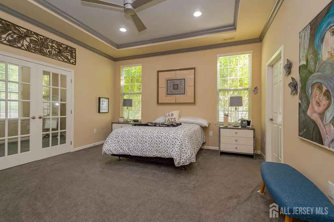
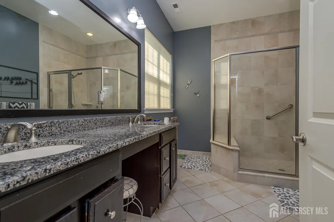
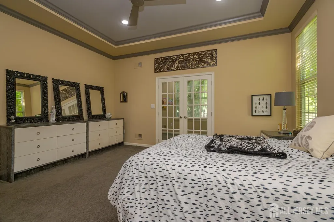
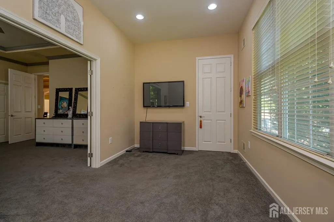
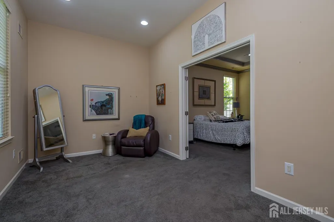
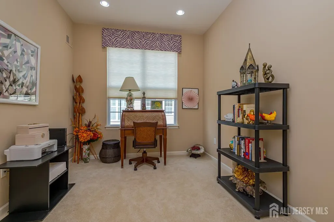
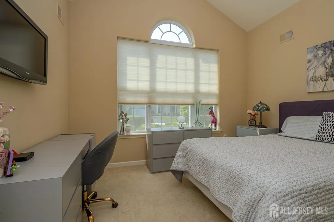
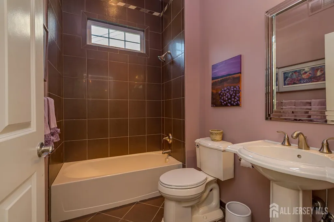
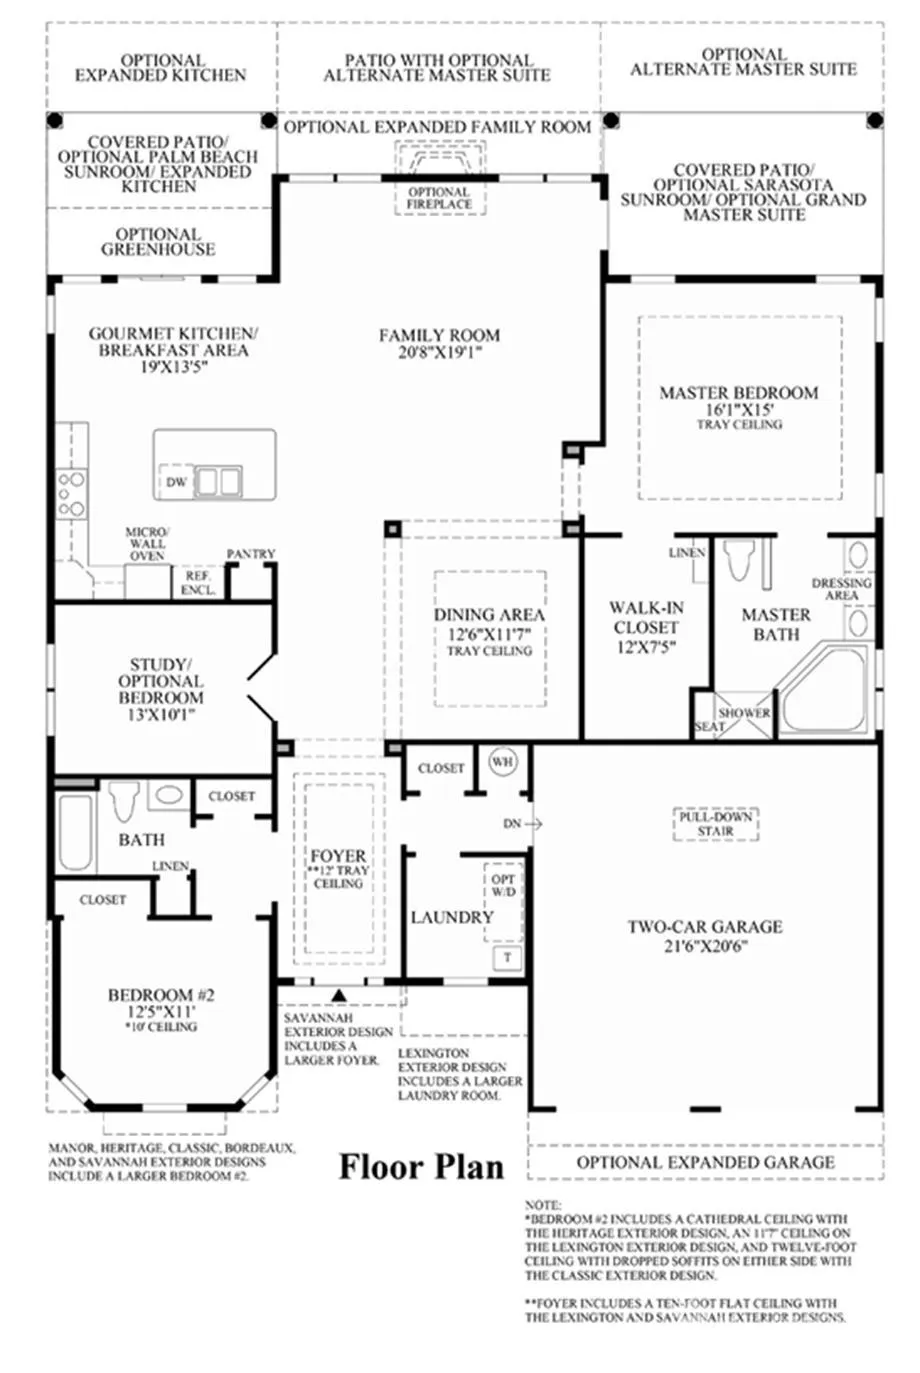
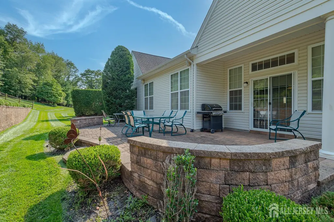
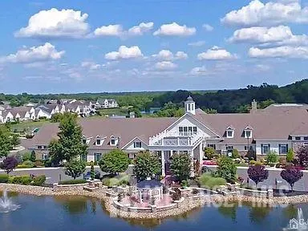
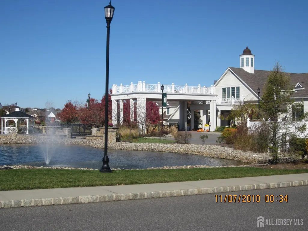
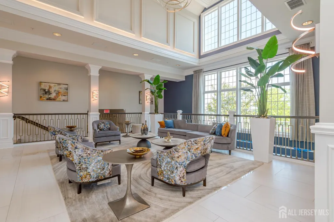
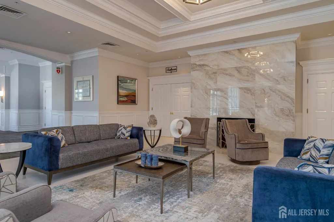
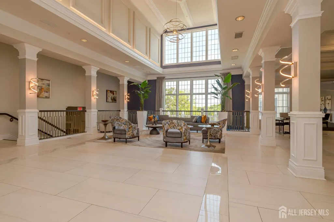
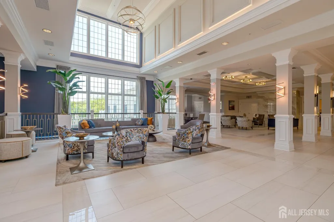
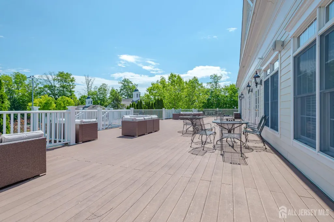
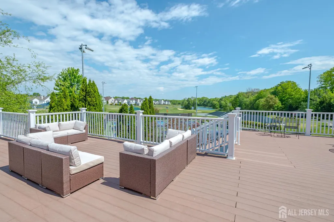
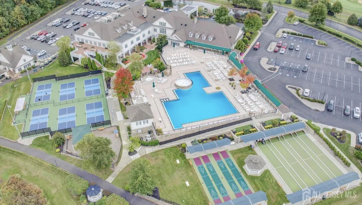
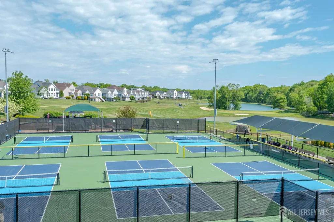
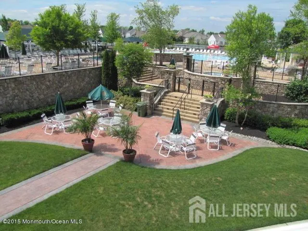
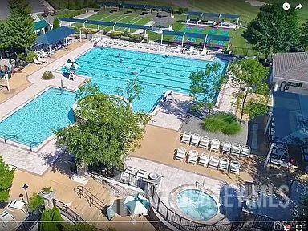
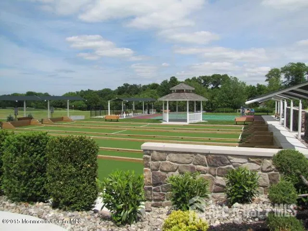
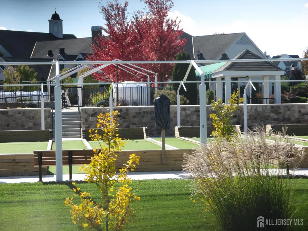
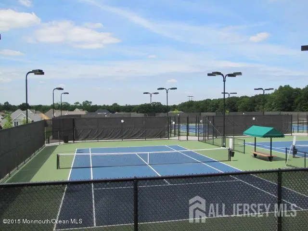
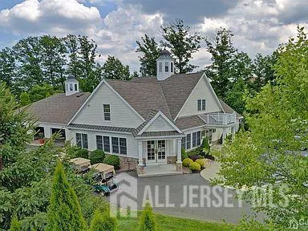
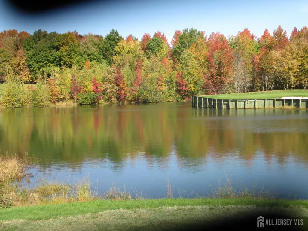
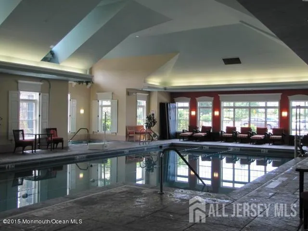
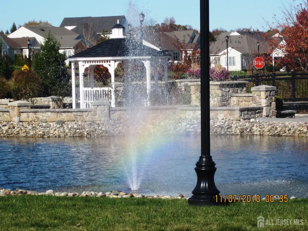
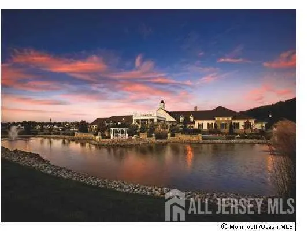
Welcome Home! Exceptional brick front Bayhill model, the most sought after design in the community is waiting for you. Offering 2340 sqft of well appointed living space, you'll know from the moment you arrive this-is-it! The professionally landscaped grounds and elegant brick walkway create a warm and inviting first impression. Inside, wide-plank distressed wood floors, tray and vaulted ceilings, upgraded molding and lots of recessed lights add an unmistakable sense of style and sohpiscation. The open floor plan is especially appealing, with no column separating the Dining Room from the expansive Great Room, creating an effortless flow perfect for entertaining and everyday living. The Gourmet Kitchen is truly a standout, featuring off-white cabinetry, granite countertops, stainless steel appliances, double oven, 6-burner cooktop, tile flooring and backsplash. The spacious pantry matches the cabinetry and offers convenient pull-out storage. The eating area is expanded and filled with natural light - sliders lead to the private, beautifully landscaped backyard with large patio, creating the perfect setting for outdoor dining and relaxing. The luxurious primary suite is a private retreat, complete with a tray ceiling, generously sized professionally organized walk-in closet and French Doors opening to an adjoining sitting room/den. The primary bath offers spa-like experience with an oversized shower, floor-to-ceiling tile, and granite topped vanity. This special Bayhill has been thoughtfully expanded and exceptionally maintained. A popular home in high demand - an opportunity you don't want to miss. Come see for yourself. Regency @ Monroe offers a NEWLY RENOVATED Clubhouse, 9-hole par-3 Golf Course included in monthly fees, 6 NEW Pickle Ball Courts, Luxury Outdoor and Year-Round Indoor Pools, Tennis and Tennis Pavilion, Restaurant, Bocci, Playground and MORE! What are you waiting for? COME...JOIN THE PARTY!
| Price History | |
|---|---|
| 8/14/2026 | Listed $898,000 |
| 9/9/2026 | 3$869,000 |
General Features
| Living Area | 2340 |
|---|---|
| Sewer | Public Sewer |
| Heating | Forced Air |
| Cooling | Central Air |
| Utilities | Cable TV,Underground Utilities,Cable Connected,Electricity Connected |
| Roof | Asphalt |
| Year Built | 2011 |
| Stories Count | 1 |
| Levels | One |
| Property Subtype | Single Family Residence |
| Tax Year | 2025 |
| County | Middlesex |
| Property Type | Residential |
| MaintenanceExpense | 480 |
| Full Baths | 2 |
| Status | Active |
| City | Monroe |
| Tax Annual Amount | 12047 |
| Living Area Units | Square Feet |
| Standard Status | Active |
| Appliances | Dishwasher,Dryer,Gas Range/Oven,Microwave,Refrigerator,Range,Oven,Washer,Gas Water Heater |
| Gas Y/N | Natural Gas |
| Virtual Tour | https://www.propertypanorama.com/instaview/msx/2702697R |
| Garage Spaces | 2 |
| Architectural Style | Contemporary,Ranch |
| Pool Features | Outdoor Pool,Private,Indoor |
| Pets Allowed | Yes |
| Ownership | Fee Simple |
| Attached Garage | true |
| Subdivision Name | Regency @ Monroe |
| Garage Y/N | true |
| Total Rooms | 7 |
| Senior Community Y/N | true |
| Carport Y/N | false |
| HOA Fee 2 Frequency | Monthly |
| Property Attached Y/N | false |
| Security Features | Security System |
| Community Features | Art/Craft Facilities,Billiard Room,Bocce,Clubhouse,Outdoor Pool,Playground,Fitness Center,Restaurant,Gated,Golf 9 Hole,Hot Tub,Indoor Pool,Shuffle Board,Tennis Court(s),Curbs,Sidewalks |
| Accessibility | Support Rails |
| Spa Features | Community |
| Patio/Porch Features | Patio |
| Primary Bedroom Level | First |
| Association Fee Includes | Amenities-Some,Management Fee,Common Area Maintenance,Golf Course,Reserve Fund,Snow Removal,Trash,Maintenance Grounds,Utility Hook-Ups,Maintenance Fee |
| HOA | true |
Interior Features
| Interior Amenities | Blinds,High Ceilings,Security System,Entrance Foyer,2 Bedrooms,Great Room,Kitchen,Laundry Room,Library/Office,Bath Full,Bath Main,Other Room(s),Dining Room,None,Den/Study |
|---|---|
| Flooring | Carpet,Ceramic Tile,Wood |
| Total Stories | 1 |
| Heating Y/N | true |
| Total Baths | 2 |
| Basement | Slab |
| Fireplace Y/N | false |
| Total Bedrooms | 2 |
| Kitchen Features | Granite/Corian Countertops,Kitchen Island,Pantry,Eat-in Kitchen |
| Dining Room Features | Living Dining Combo |
| Primary on Main | 156 |
| Second Bedroom Length | 13 |
| Second Bedroom Width | 12 |
| Dining Room Area | 13 |
| Dining Room Width | 12 |
| Family Room Area | 480 |
| Family Room Length | 24 |
| Primary Bedroom Area | 240 |
| Primary Bedroom Features | 1st Floor,Sitting Area,Full Bath,Walk-In Closet(s) |
| Primary Bedroom Length | 16 |
| Primary Bedroom Width | 15 |
| Family Room Width | 20 |
| Dining Room Area | 156 |
| Window Features | Blinds |
| Kitchen Area | 280 |
| Kitchen Length | 20 |
| Kitchen Width | 14 |
Exterior Features
| Parking Features | 2 Car Width,Asphalt,Garage,Attached,Built-In Garage,Detached,Garage Door Opener,Driveway |
|---|---|
| Lot Features | Wooded,Zero Lot Line |
| Water Source | Public |
| Building Area Total | 2340 |
| Lot Dimensions | 128.00 x 93.00 |
| Other Parking | Oversized Vehicles Restricted |
| Covered Spaces | 2 |
| Exterior Amenities | Lawn Sprinklers,Curbs,Patio,Sidewalk,Yard |
| Private Pool | true |
Amenities
- Foreclosure
- Views
- Short Sale
- New Construction
- Adult 55+
- Lease To Own
- No HOA Fees
- Furnished
- Primary On Main
- Air Conditioning
- Seller Finance
- Green
- Fixer Upper
- Horse
- Golf
- Fireplace
- Deck
- Garage
- Basement
- Pool
Property vs Single Family Average in 08831
Price
Taxes
Year Built

 The data relating to real estate for sale on this website comes in part from the IDX Program of Garden State Multiple Listing Service, L.L.C. and GOLDSTONE REALTY. Real estate listings held by other brokerage firms are marked as IDX listing. Information deemed reliable but not guaranteed. Copyright © 2026 Garden State Multiple Listing Service, L.L.C. All rights reserved. This information is being provided for Consumer's personal, non-commercial use and may not be used for any purpose other than
 All information is believed to be accurate but is not guaranteed. Protected by Copyright© 2026 and is owned either by the Monmouth County Association of REALTORS; or by the developers of the software, Kunversion, LLC. All rights reserved. Each office independently owned and operated.
The New Jersey Real Estate Commission requires every licensed broker or salesperson with whom you list your property to give you a copy of this notice. The purpose is to help you comply with the New Jersey Law
All information is believed to be accurate but is not guaranteed. Protected by Copyright© 2026 and is owned either by the Monmouth County Association of REALTORS; or by the developers of the software, Kunversion, LLC. All rights reserved. Each office independently owned and operated.
The New Jersey Real Estate Commission requires every licensed broker or salesperson with whom you list your property to give you a copy of this notice. The purpose is to help you comply with the New Jersey Law
