
Open House Sun, Sep 27th 12:00 PM - 03:00 PM








Address
254 Schussler Street, Sayreville, NJ
Price
$ 649,000
Property Attributes
- MLS#2704931R
- TypeSingle Family
- Listing Status Active
- CountyMiddlesex
- CitySayreville
- NeighborhoodStraubten Heights
- Zip08879
- StyleContemporary, Custom Home
- Year Built1972
- Taxes$ 11154
- Price$ 649,000
- Bedrooms3
- Full Bathrooms3
- Half Bathrooms0
- Lot Size0.1492 Acres
Data Source:
All Jersey MLS
Property Description
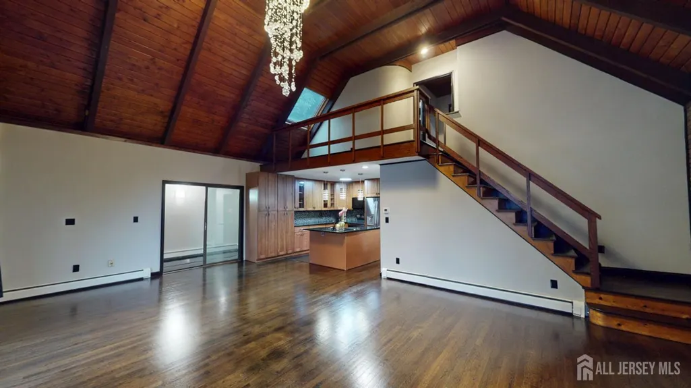
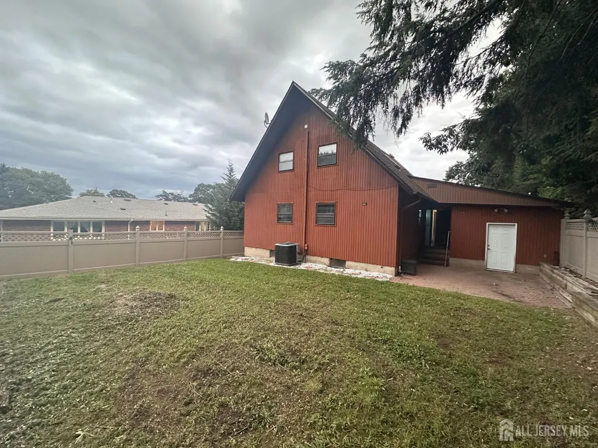
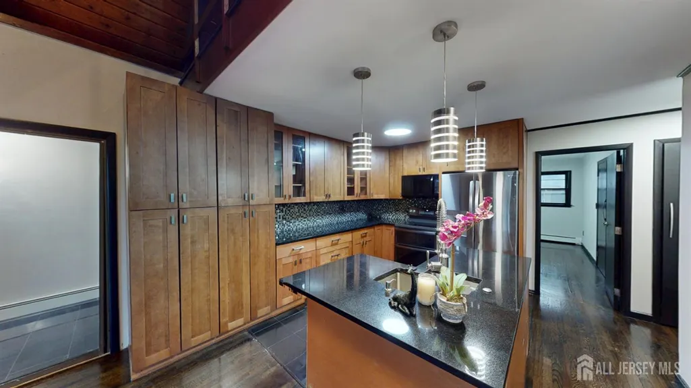
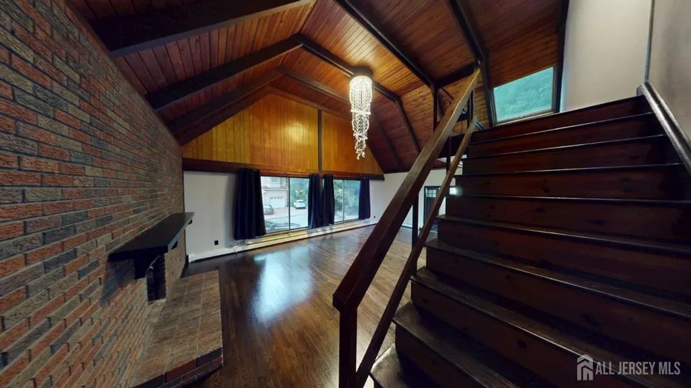
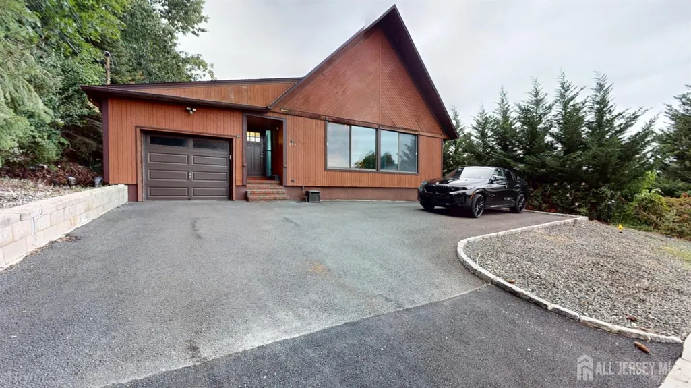
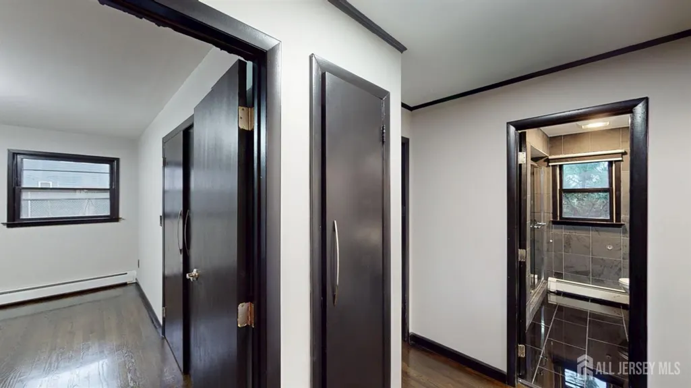
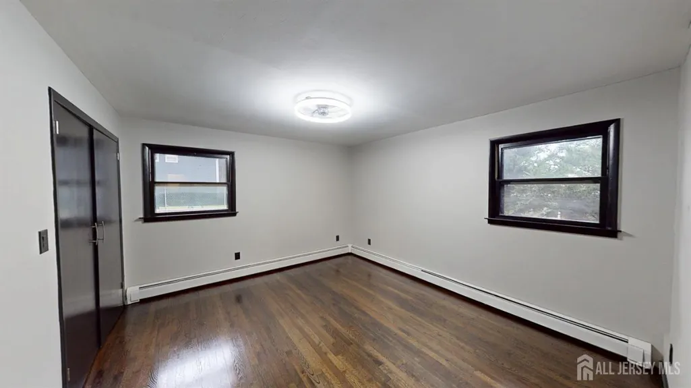
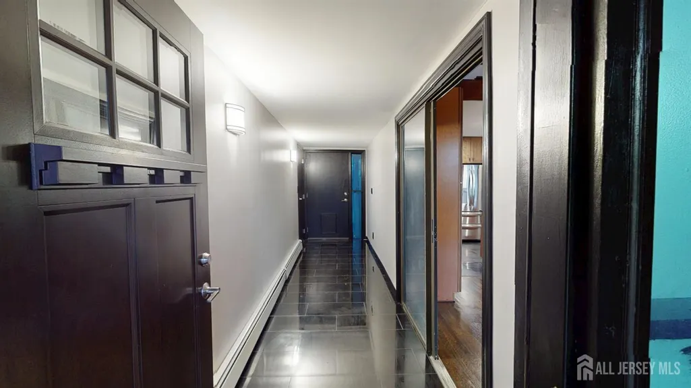
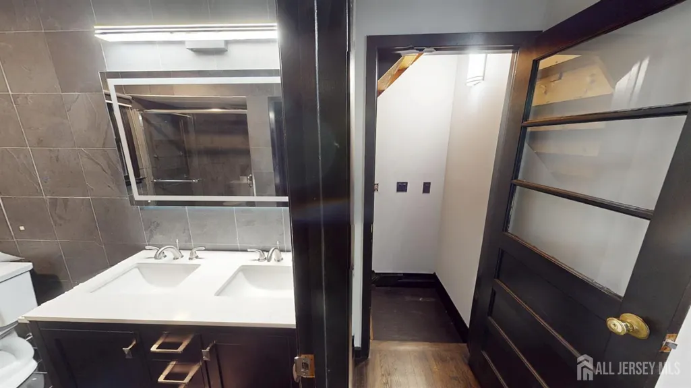
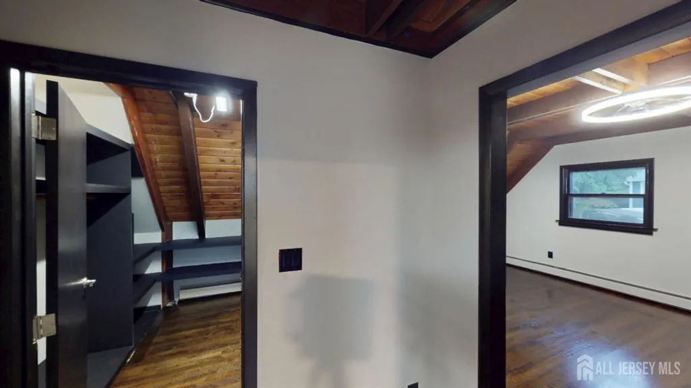
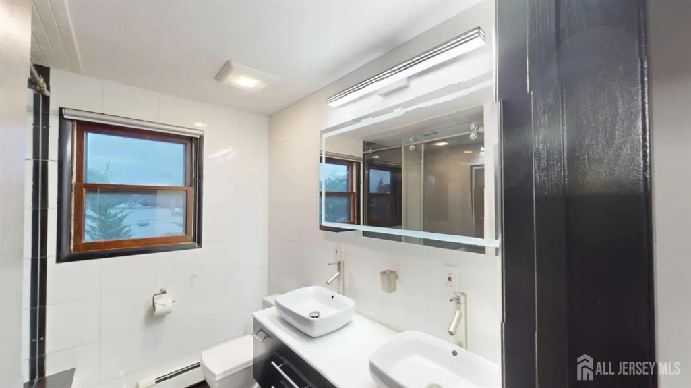
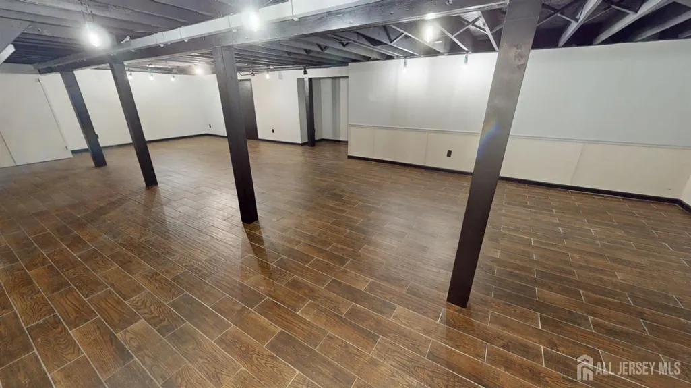
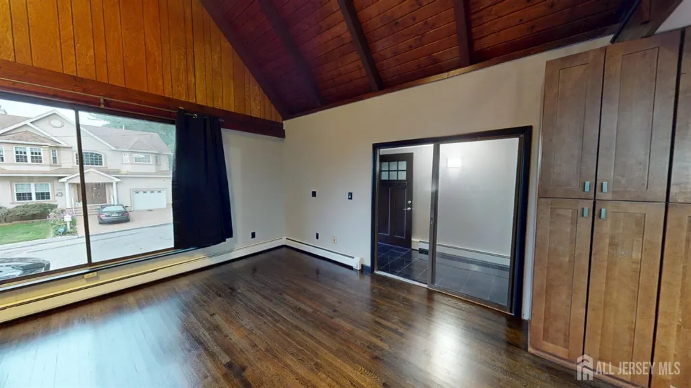
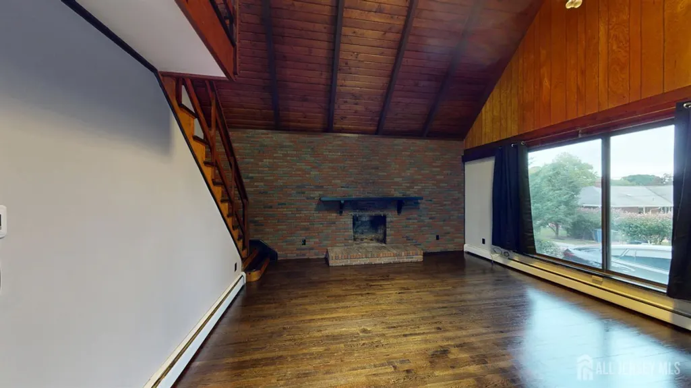
Welcome home to this custom-built 3bedroom, 3 full bathroom residence located in Sayreville. Meticulously crafted with great finishes and ready for its next owner.Stepping inside, you are immediately greeted by a breathtaking 2-story living room that fills the home with majestic natural light and grand architectural appeal. The main level showcases newly refinished hardwood floors that gleam throughout the bright,open layout.The entire interior has been freshly painted in a modern, neutral palette,making the space feel incredibly vibrant&inviting.Head upstairs to the private second-floor master bedroom suite,a true sanctuary featuring an expansive layout,a large walkincloset with abundant storage, and a full bathroom.Every bathroom in the home features brand-new vanities, adding a crisp, contemporary touch to the upscale design.Downstairs-fully finished basement provides incredible bonus square footage, perfect for a home theater, gym, playroom, or private office, alongside a full bathroom and laundry for convenience.A commuter's dream, this home includes a 1-car garage, large driveway that can fit 4 cars and is situated just blocks away from the South Amboy Train Station and the South Amboy Ferry Terminal, offering seamless, direct access to NYC. Enjoy the vibrant lifestyle of being near the scenic waterfront parks, local dining, shopping, and major transit routes. Schedule your private tour today
| Price History | |
|---|---|
| 9/22/2026 | Listed $649,000 |
General Features
| Sewer | Public Sewer |
|---|---|
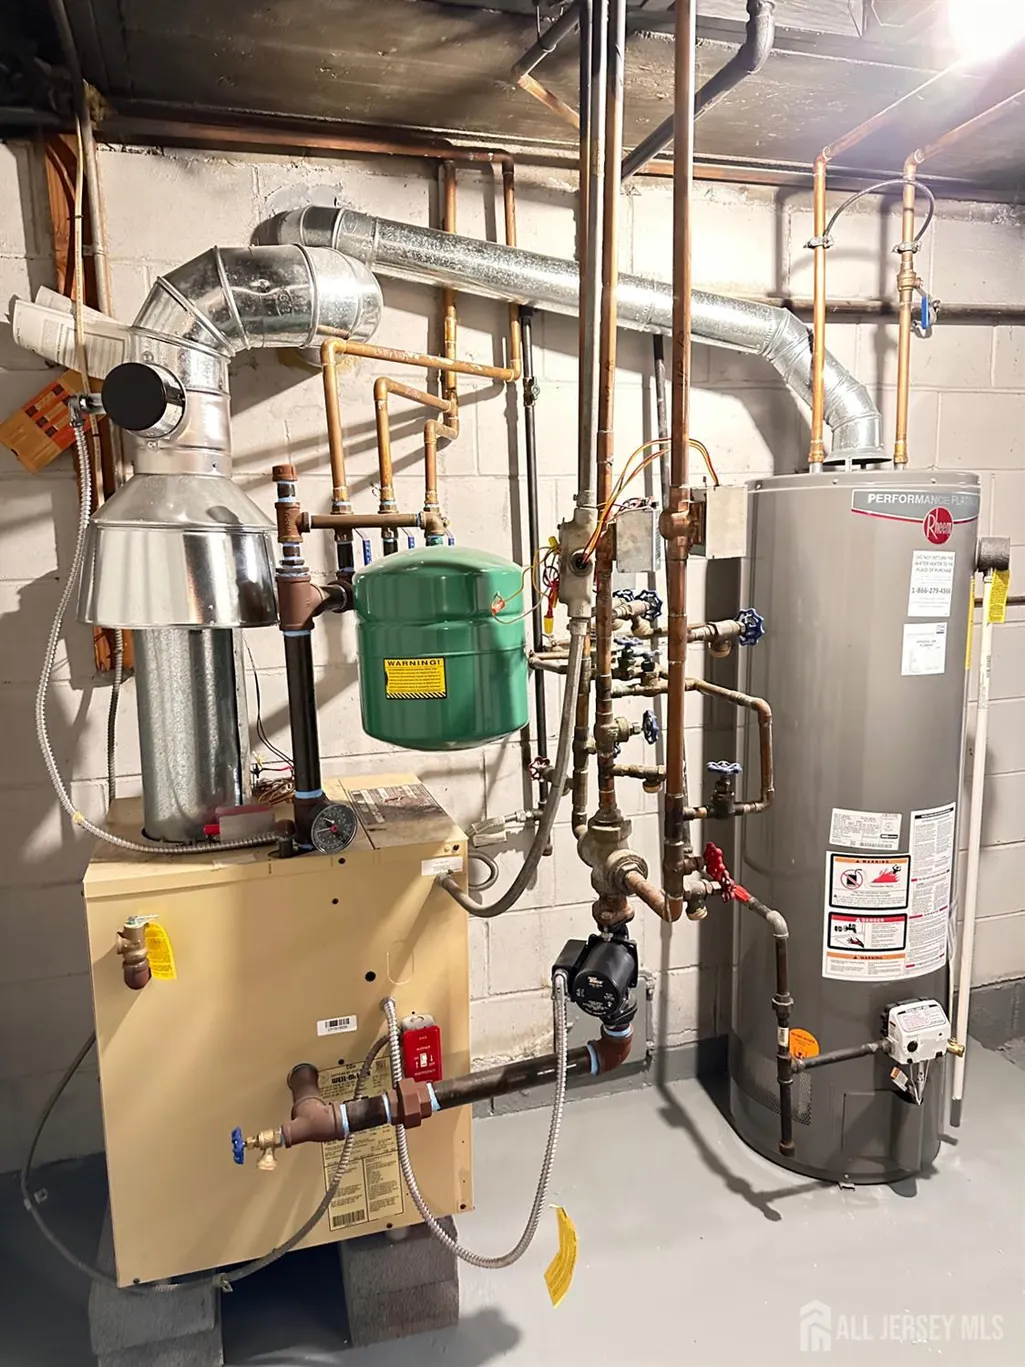
| Heating | Baseboard,Radiant |
| Cooling | Central Air,Ceiling Fan(s) |
| Utilities | Underground Utilities |
| Roof | Asphalt |
| Zoning | R7 |
| Year Built | 1972 |
| Stories Count | 2 |
| Levels | One,Two |
| Property Subtype | Single Family Residence |
| Tax Year | 2025 |
| County | Middlesex |
| Property Type | Residential |
| Full Baths | 3 |
| Status | Active |
| City | Sayreville |
| Lot Size Square Feet | 6499 |
| Tax Annual Amount | 11154 |
| Structure Type | Custom Home |
| Living Area Units | Square Feet |
| Standard Status | Active |
| Appliances | Dishwasher,Dryer,Electric Range/Oven,Gas Range/Oven,Microwave,Refrigerator,Range,Washer,Gas Water Heater |
| Gas Y/N | Natural Gas |
| Virtual Tour | https://www.propertypanorama.com/instaview/msx/2704931R |
| Garage Spaces | 1 |
| Architectural Style | Contemporary,Custom Home |
| Ownership | Fee Simple |
| Attached Garage | true |
| Subdivision Name | Straubten Heights |
| Garage Y/N | true |
| Total Rooms | 7 |
| Senior Community Y/N | false |
| Carport Y/N | false |
| HOA Fee 2 Frequency | Monthly |
| Property Attached Y/N | false |
| Patio/Porch Features | Patio |
Interior Features
| Interior Amenities | High Ceilings,Skylight,Entrance Foyer,2 Bedrooms,Kitchen,Living Room,Bath Full,1 Bedroom,Loft,None |
|---|---|
| Flooring | Ceramic Tile,Wood |
| Total Stories | 2 |
| Heating Y/N | true |
| Total Baths | 3 |
| Basement | Partially Finished,Full,Bath Full,Interior Entry,Laundry Facilities |
| Total Fireplaces | 1 |
| Fireplace Features | See Remarks,Wood Burning |
| Fireplace Y/N | true |
| Total Bedrooms | 3 |
| Kitchen Features | Granite/Corian Countertops,Kitchen Island,Pantry,Eat-in Kitchen |
| Dining Room Features | Living Dining Combo |
| RoomBasementArea | 800 |
| Primary Bedroom Features | Two Sinks,Full Bath,Walk-In Closet(s) |
| Window Features | Skylight(s) |
Exterior Features
| Parking Features | 2 Car Width,Asphalt,Garage,Attached,Built-In Garage,Detached |
|---|---|
| Lot Features | Near Shopping,Near Train,Dead - End Street,Near Public Transit |
| Water Source | Public |
| Lot Size Area | 0.1492 |
| Lot Dimensions | 100.00 x 0.00 |
| Lot Size Acres | 0.1492 |
| Covered Spaces | 1 |
| Exterior Amenities | Patio |
Amenities
- Foreclosure
- Views
- Short Sale
- New Construction
- Adult 55+
- Lease To Own
- No HOA Fees
- Furnished
- Primary On Main
- Air Conditioning
- Seller Finance
- Green
- Fixer Upper
- Horse
- Golf
- Fireplace
- Deck
- Garage
- Basement
- Pool
Property vs Single Family Average in 08879
Price
Taxes
Year Built
 The data relating to real estate for sale on this website comes in part from the IDX Program of Garden State Multiple Listing Service, L.L.C. and GOLDSTONE REALTY. Real estate listings held by other brokerage firms are marked as IDX listing. Information deemed reliable but not guaranteed. Copyright © 2026 Garden State Multiple Listing Service, L.L.C. All rights reserved. This information is being provided for Consumer's personal, non-commercial use and may not be used for any purpose other than
 The data relating to real estate for sale on this web-site comes in part from the Internet Listing Display database of the ALL JERSEY MULTIPLE LISTING SYSTEM, INC. Real estate listings held by brokerage firms other than this site-owner are marked with the ILD logo. The ALL JERSEY MULTIPLE LISTING SYSTEM, INC. does not warrant the accuracy, quality, reliability, suitability, completeness, usefulness or effectiveness of any information provided.
The information being provided is for consumers' personal,
The data relating to real estate for sale on this web-site comes in part from the Internet Listing Display database of the ALL JERSEY MULTIPLE LISTING SYSTEM, INC. Real estate listings held by brokerage firms other than this site-owner are marked with the ILD logo. The ALL JERSEY MULTIPLE LISTING SYSTEM, INC. does not warrant the accuracy, quality, reliability, suitability, completeness, usefulness or effectiveness of any information provided.
The information being provided is for consumers' personal,
 All information is believed to be accurate but is not guaranteed. Protected by Copyright© 2026 and is owned either by the Monmouth County Association of REALTORS; or by the developers of the software, Kunversion, LLC. All rights reserved. Each office independently owned and operated.
The New Jersey Real Estate Commission requires every licensed broker or salesperson with whom you list your property to give you a copy of this notice. The purpose is to help you comply with the New Jersey Law
All information is believed to be accurate but is not guaranteed. Protected by Copyright© 2026 and is owned either by the Monmouth County Association of REALTORS; or by the developers of the software, Kunversion, LLC. All rights reserved. Each office independently owned and operated.
The New Jersey Real Estate Commission requires every licensed broker or salesperson with whom you list your property to give you a copy of this notice. The purpose is to help you comply with the New Jersey Law
